
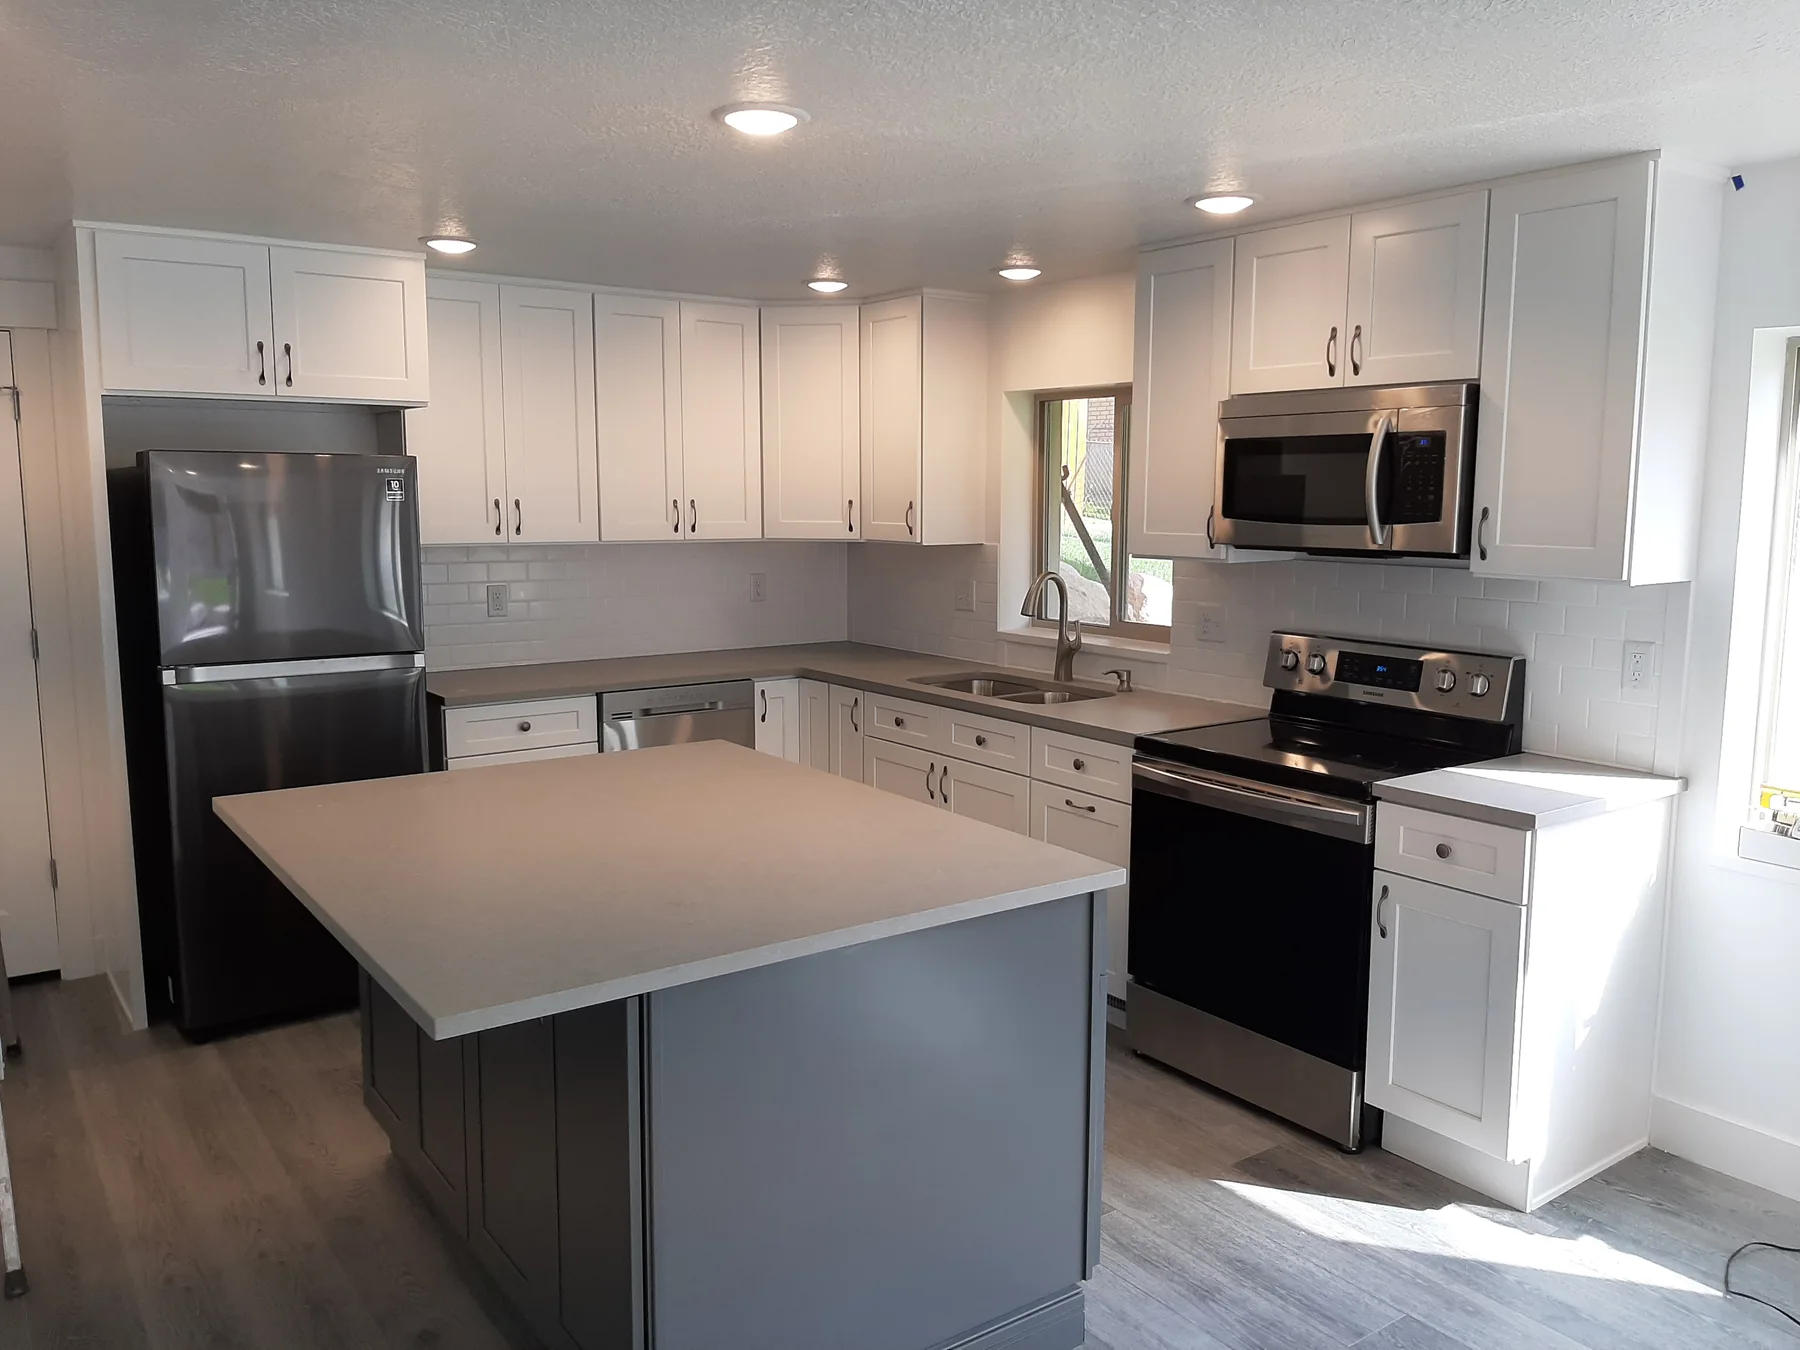
Kitchen Remodeling
Kitchen Remodeling in West Jordan, Utah
A kitchen remodel is several projects wearing one name: demolition, cabinetry, surfaces, flooring, and whatever the walls turn out to be hiding. The difference between a smooth remodel and a long one is almost never the products. It is the order the work happens in and how early the decisions get made.
What's included
What the service covers
Layout assessment
What the room is doing badly now, and whether that is a cabinetry problem or a layout problem.
Demolition
Existing cabinetry, surfaces and flooring out, with the walls and floor assessed underneath.
Cabinetry
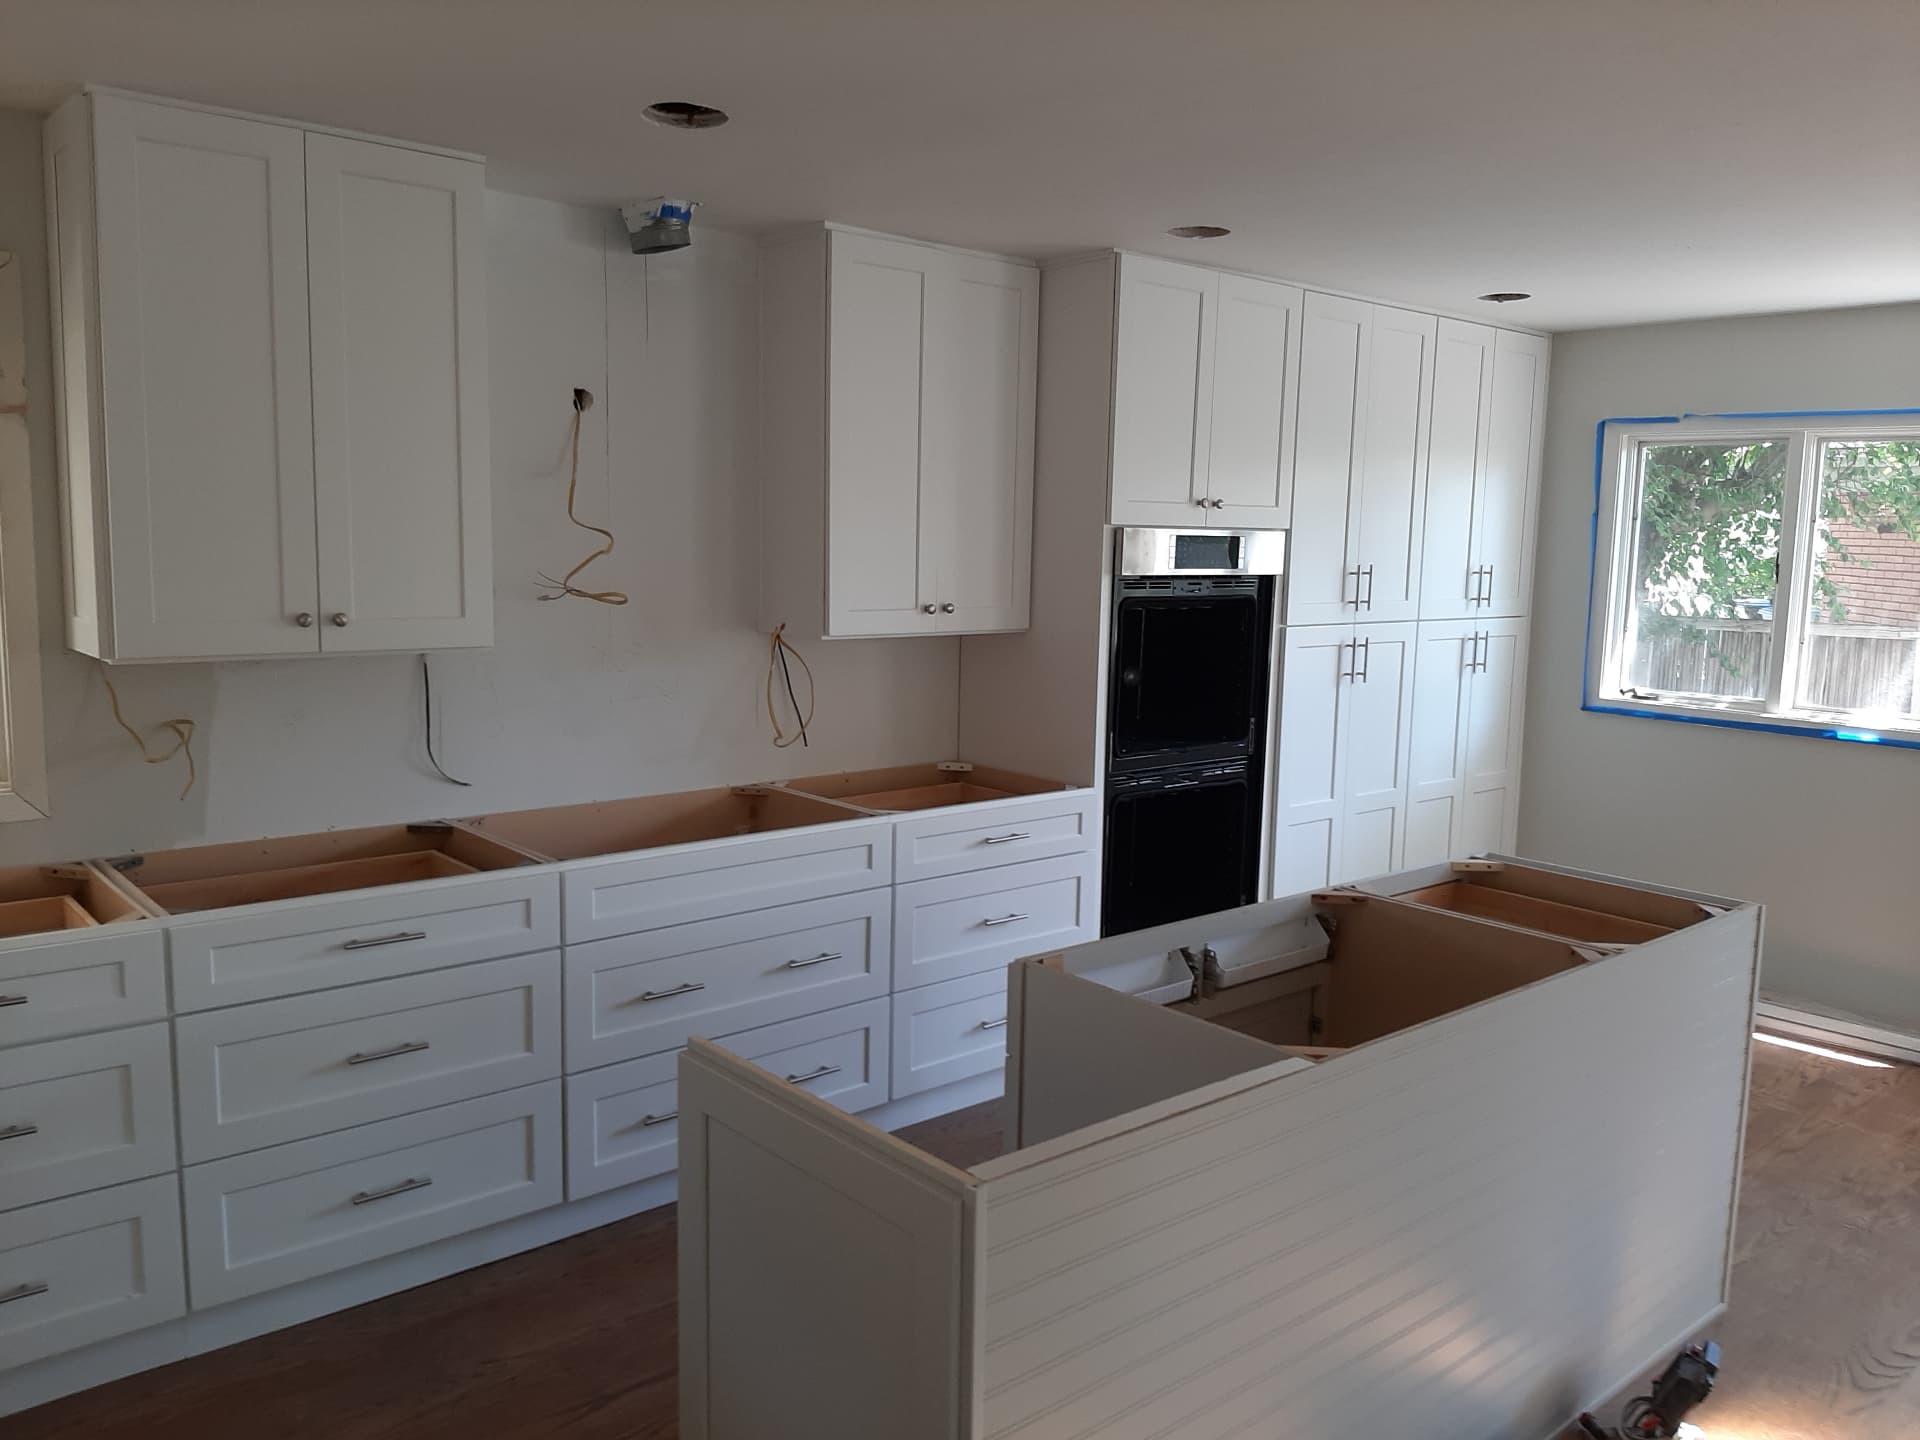
Designed, produced and installed, including full-height runs and appliance columns.
Countertops
Templated off the installed cabinets, fabricated and fitted.
Flooring
Coordinated with the cabinetry so heights and transitions work.
Coordination and sequencing
The schedule that keeps each stage from waiting on the previous one.
Who it's for
When this is the right service
Kitchens that do not work
Not enough counter, nowhere to put things down, and a layout that fights whoever is cooking.
Dated but sound kitchens
Where the bones are fine and the finishes are twenty years old.
Opening up a closed kitchen
Adding a peninsula or island to connect the kitchen to the next room.
Pre-sale and rental refreshes
Where the scope has to be controlled tightly against a return.
Compare your options
How Big Should the Remodel Be?
Kitchen renovation covers a wide range. Knowing which level you need keeps scope and budget honest.
Cosmetic refresh
Best for
Layout and cabinets are fine; paint, hardware and counters are dated.
Watch for
Does not fix storage or flow.
Cabinet-led remodel
Best for
Same footprint, new cabinetry, countertops and often flooring.
Watch for
Appliances and plumbing usually stay put.
Full layout remodel
Best for
Moving walls, sinks, appliances or adding an island.
Watch for
Most trades, permits and the longest timeline.
How we work
The sequence for a kitchen remodeling project
- 01
Site visit and brief
What is wrong with the room now, what you want from it, and what your timing is.
- 02
Measure and survey
Dimensions, services, appliances and ceiling variation.
- 03
Design and material decisions
Layout, cabinetry, surfaces and flooring settled together, this is where the cost is fixed.
- 04
Written quote
Full scope and price. Nothing ordered until approved.
- 05
Demolition and preparation
Old kitchen out, conditions assessed, any surprises raised with you immediately.
- 06
Install and walkthrough
Cabinets set and levelled, counters templated off them, flooring in the planned order, then doors adjusted and your list closed out.
Materials and choices
What you'll be choosing between
- Cabinetry
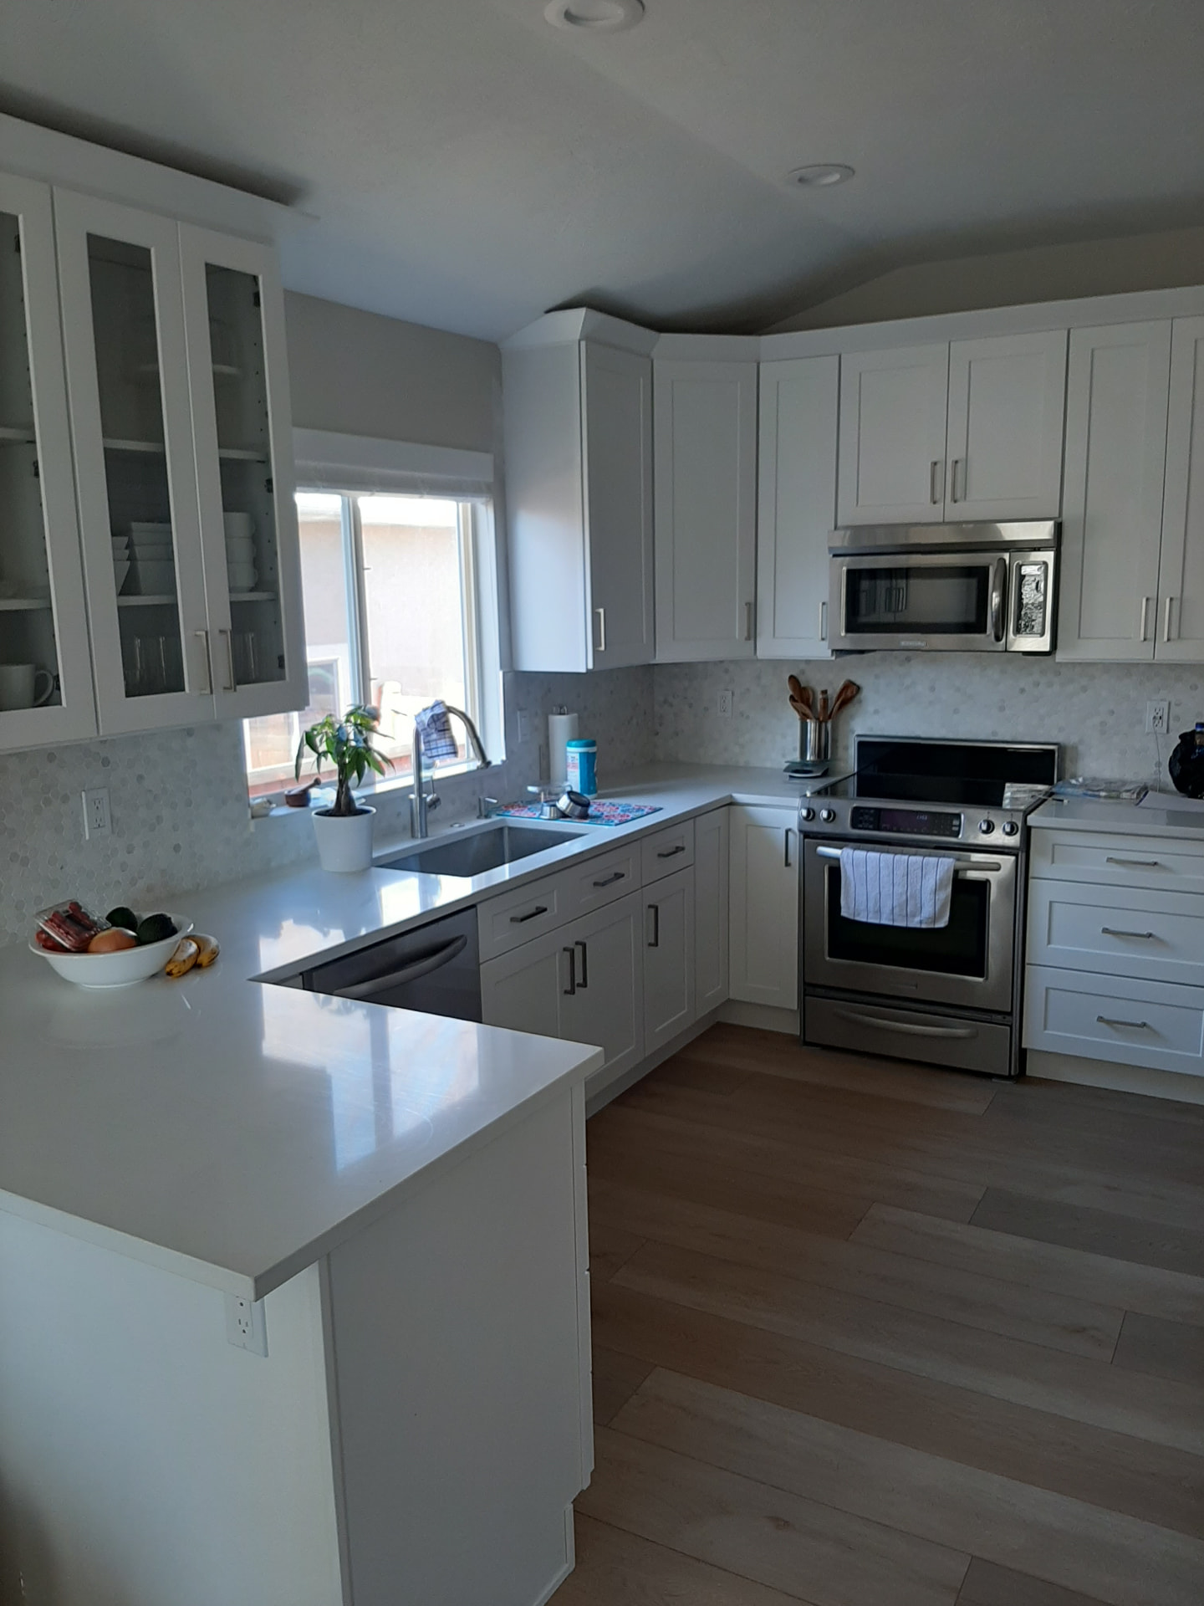
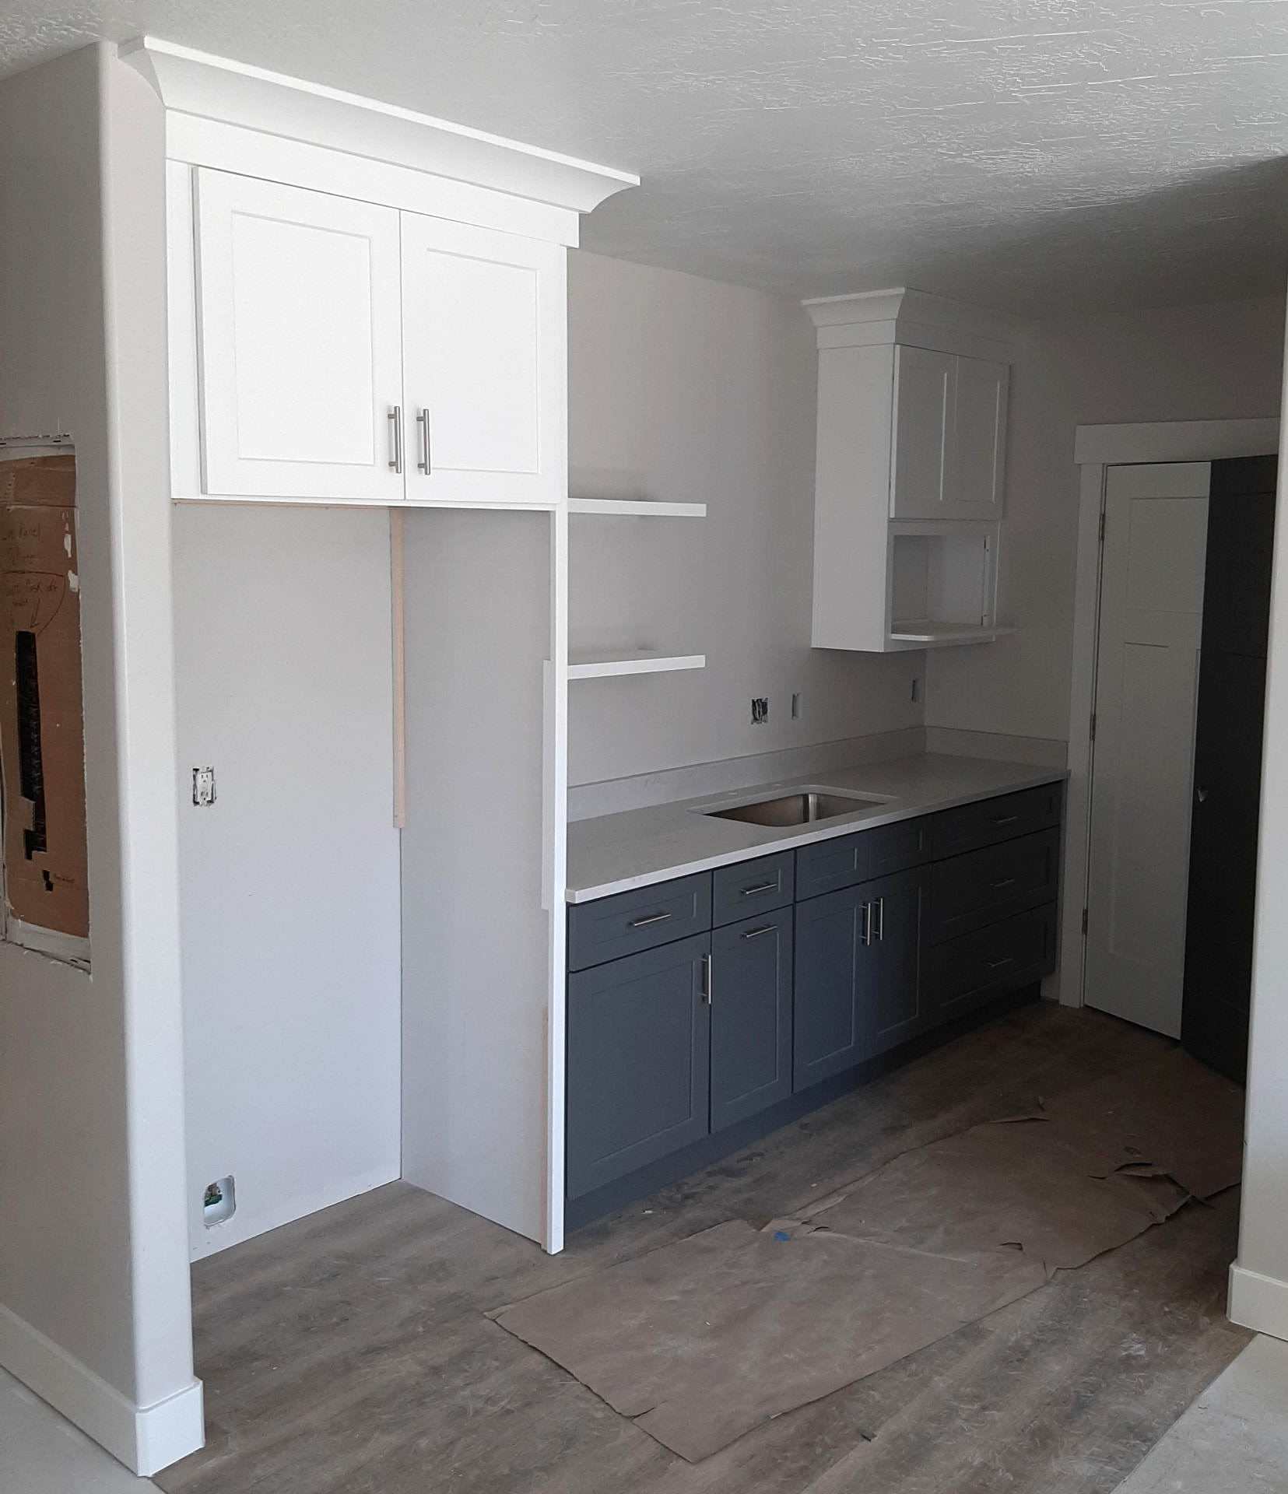
- Shaker dominates; two-tone and glass-front sections where the room benefits from them.
- Countertops
- Quartz for low maintenance, granite for natural variation.
- Backsplash
- Hexagon marble mosaic, subway and slab backsplashes, chosen after the counter, not before.
- Flooring
- Luxury vinyl plank and engineered wood, planned against the cabinet heights.
- Lighting details
- Under-cabinet and in-cabinet lighting, decided at design stage because it needs wiring.
What drives cost
Where the money actually goes
We do not publish prices, because a number without a measured room is a guess. These are the factors that move a quote up or down.
- Scope of demolition
- Cabinet swap versus stripping the room back.
- Whether services move
- Keeping plumbing, gas and electrical in place is the single biggest saving available.
- Cabinetry specification
- Count, construction, finish and interior fittings.
- Surface choices
- Countertop material and backsplash area.
- What the walls are hiding
- The honest answer nobody can quote for until demolition. We tell you the moment we find it.
Our work
Kitchen Remodeling Projects
Google Reviews
What Our Customers Say
Straight answers
Kitchen Remodeling: common questions
- In what order are cabinets, flooring and countertops installed?
- Generally: demolition, any rough plumbing or electrical, flooring (when it runs under the cabinets), cabinets, then countertop templating and installation, followed by backsplash and fixtures. Exact order depends on the flooring type.
- Can I keep my existing kitchen layout?
- Yes, and it is often the best-value choice, keeping plumbing and appliance positions avoids the most expensive trades. New cabinetry can still add storage within the same footprint.
- What should I decide before demolition begins?
- Layout, cabinet design, appliance models, countertop material, flooring and sink. Changing any of these after demolition causes delays.
- When should flooring be replaced during a remodel?
- Before the cabinets when possible, so there is no patching around old footprints later. Our flooring page covers the options.
- Do I have to move out?
- Usually not, but expect to be without a working kitchen for part of the project. We will tell you which stages affect daily use.
Kitchen Remodeling Near West Jordan
We measure and install from our West Jordan shop. These are the communities where we most often handle kitchen remodeling projects.
Related services
- Kitchen CabinetsDoor styles, finishes, storage layout and installation for the kitchen specifically, including two-tone schemes, full-height runs and pull-out interiors..
- Custom CountertopsQuartz, granite and other slab surfaces measured, cut and installed to sit correctly on your cabinets, with sink cut-outs and edge details resolved before fabrication..
- Custom CabinetsCabinetry built to the dimensions of the room instead of the nearest stock size, pantries, laundry and mudroom storage, and awkward corners that catalogue boxes cannot cover..
Planning guides
- Replace or Reface Kitchen Cabinets?Find out what cabinet refacing really changes, the warning signs that call for new cabinets, and four questions that settle the decision.
- Should Flooring Go Under Kitchen Cabinets?See when flooring should run under cabinets, why floating floors usually stop at the base, and how to protect your dishwasher clearance.
- Quartz vs Granite CountertopsCompare quartz and granite on upkeep, heat, stains and looks, and learn why the countertop decision affects your cabinet plan.
- Kitchen Remodel Order: Cabinets, Flooring, CountertopsFollow the typical kitchen remodel sequence step by step, and learn why countertops wait for cabinets and decisions come before demolition.
- What to Decide Before Replacing Kitchen CabinetsUse this checklist of layout, appliance, finish and countertop decisions to avoid delays and rework when you replace kitchen cabinets.
Get a free quote
Ask about kitchen remodeling
Tell us about the room and we will come and measure before quoting.
Next step
Tell us about the room.
Send a few details and photos and we will come and measure. Quotes are free, and nothing gets ordered until you have approved the scope and the price.