
Our work
Custom Cabinetry and Remodeling Project Gallery
Explore laundry rooms, kitchen cabinets, bathroom vanities, closets and built-ins, organized by space so you can compare the storage and design details that matter.
Project Collection
All Projects
65 photos
Project Notes
A Closer Look at the Decisions
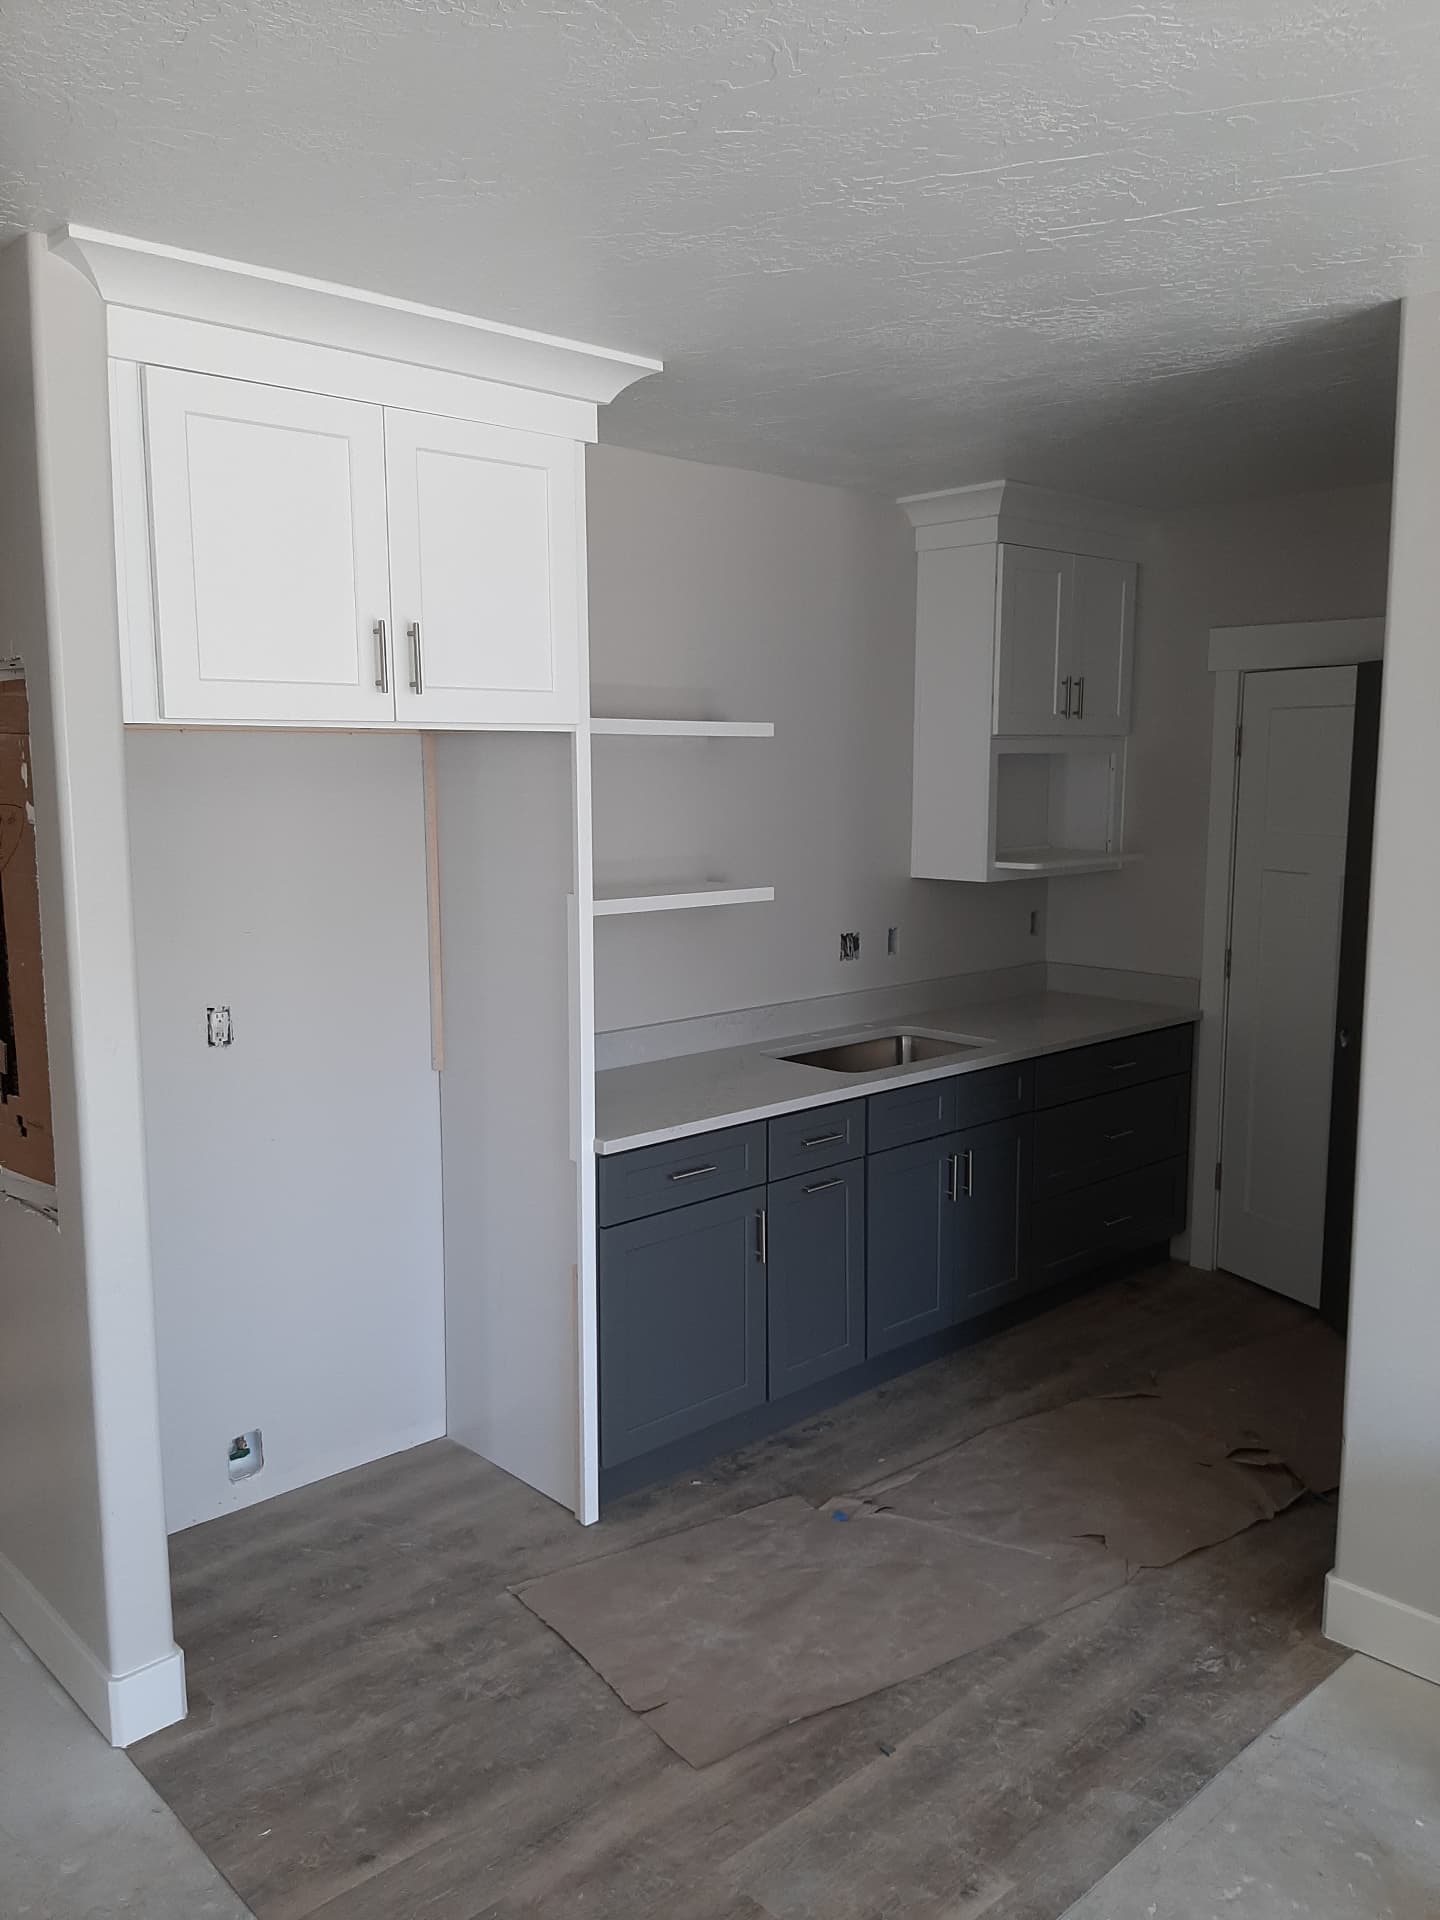
Two-Tone Kitchenette with Open Shelving
Navy shaker bases under a light quartz run, with white uppers, crown and floating shelves.
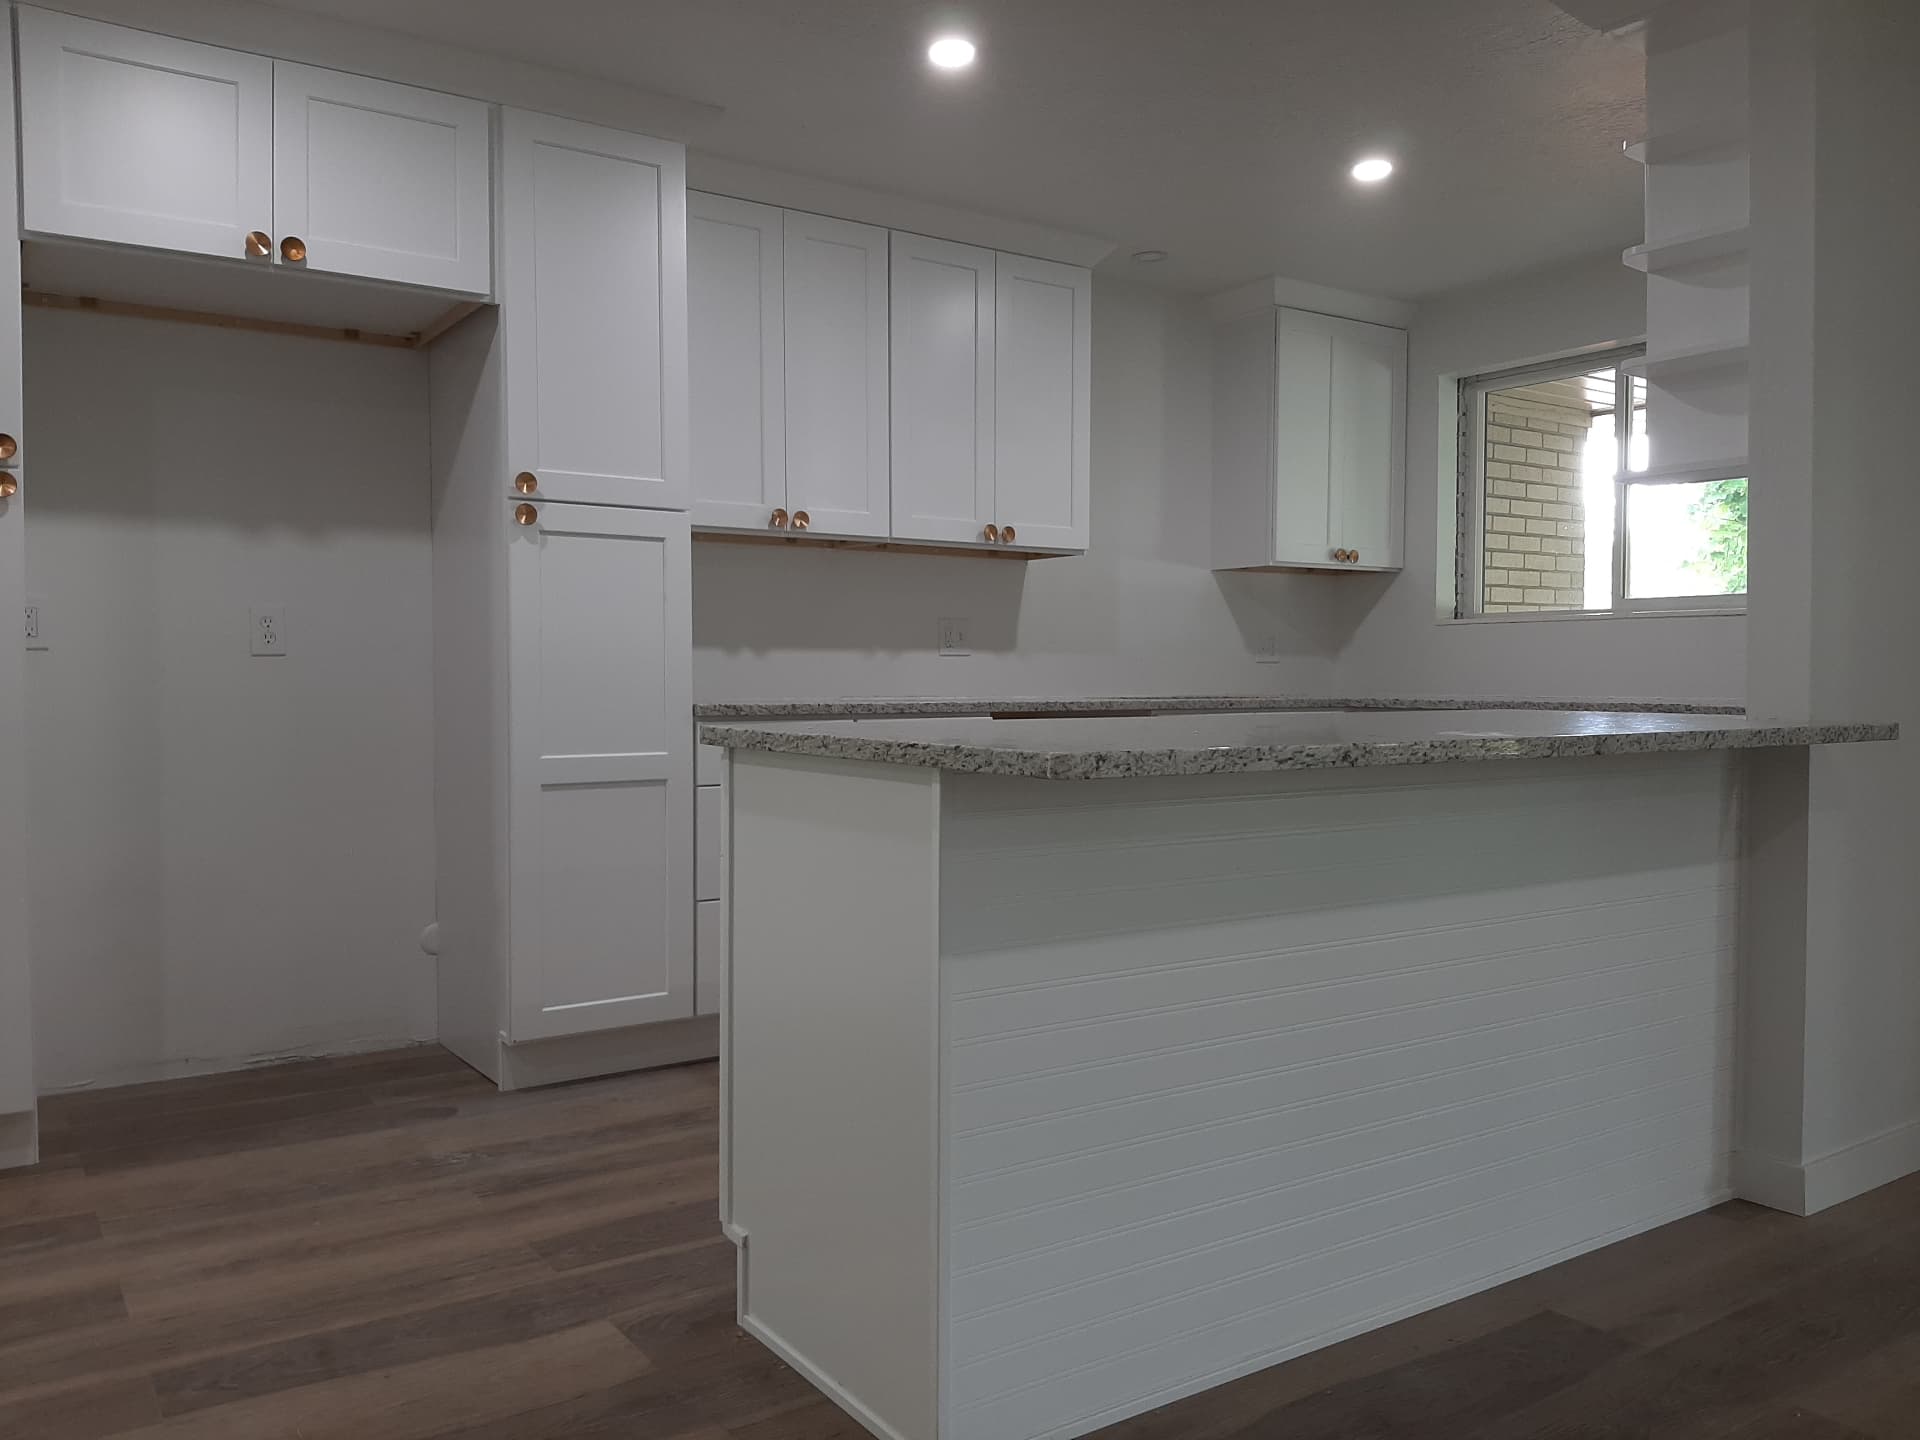
White Shaker Kitchenette with Granite Peninsula
A ceiling-height white shaker run and a beadboard peninsula topped with speckled granite.
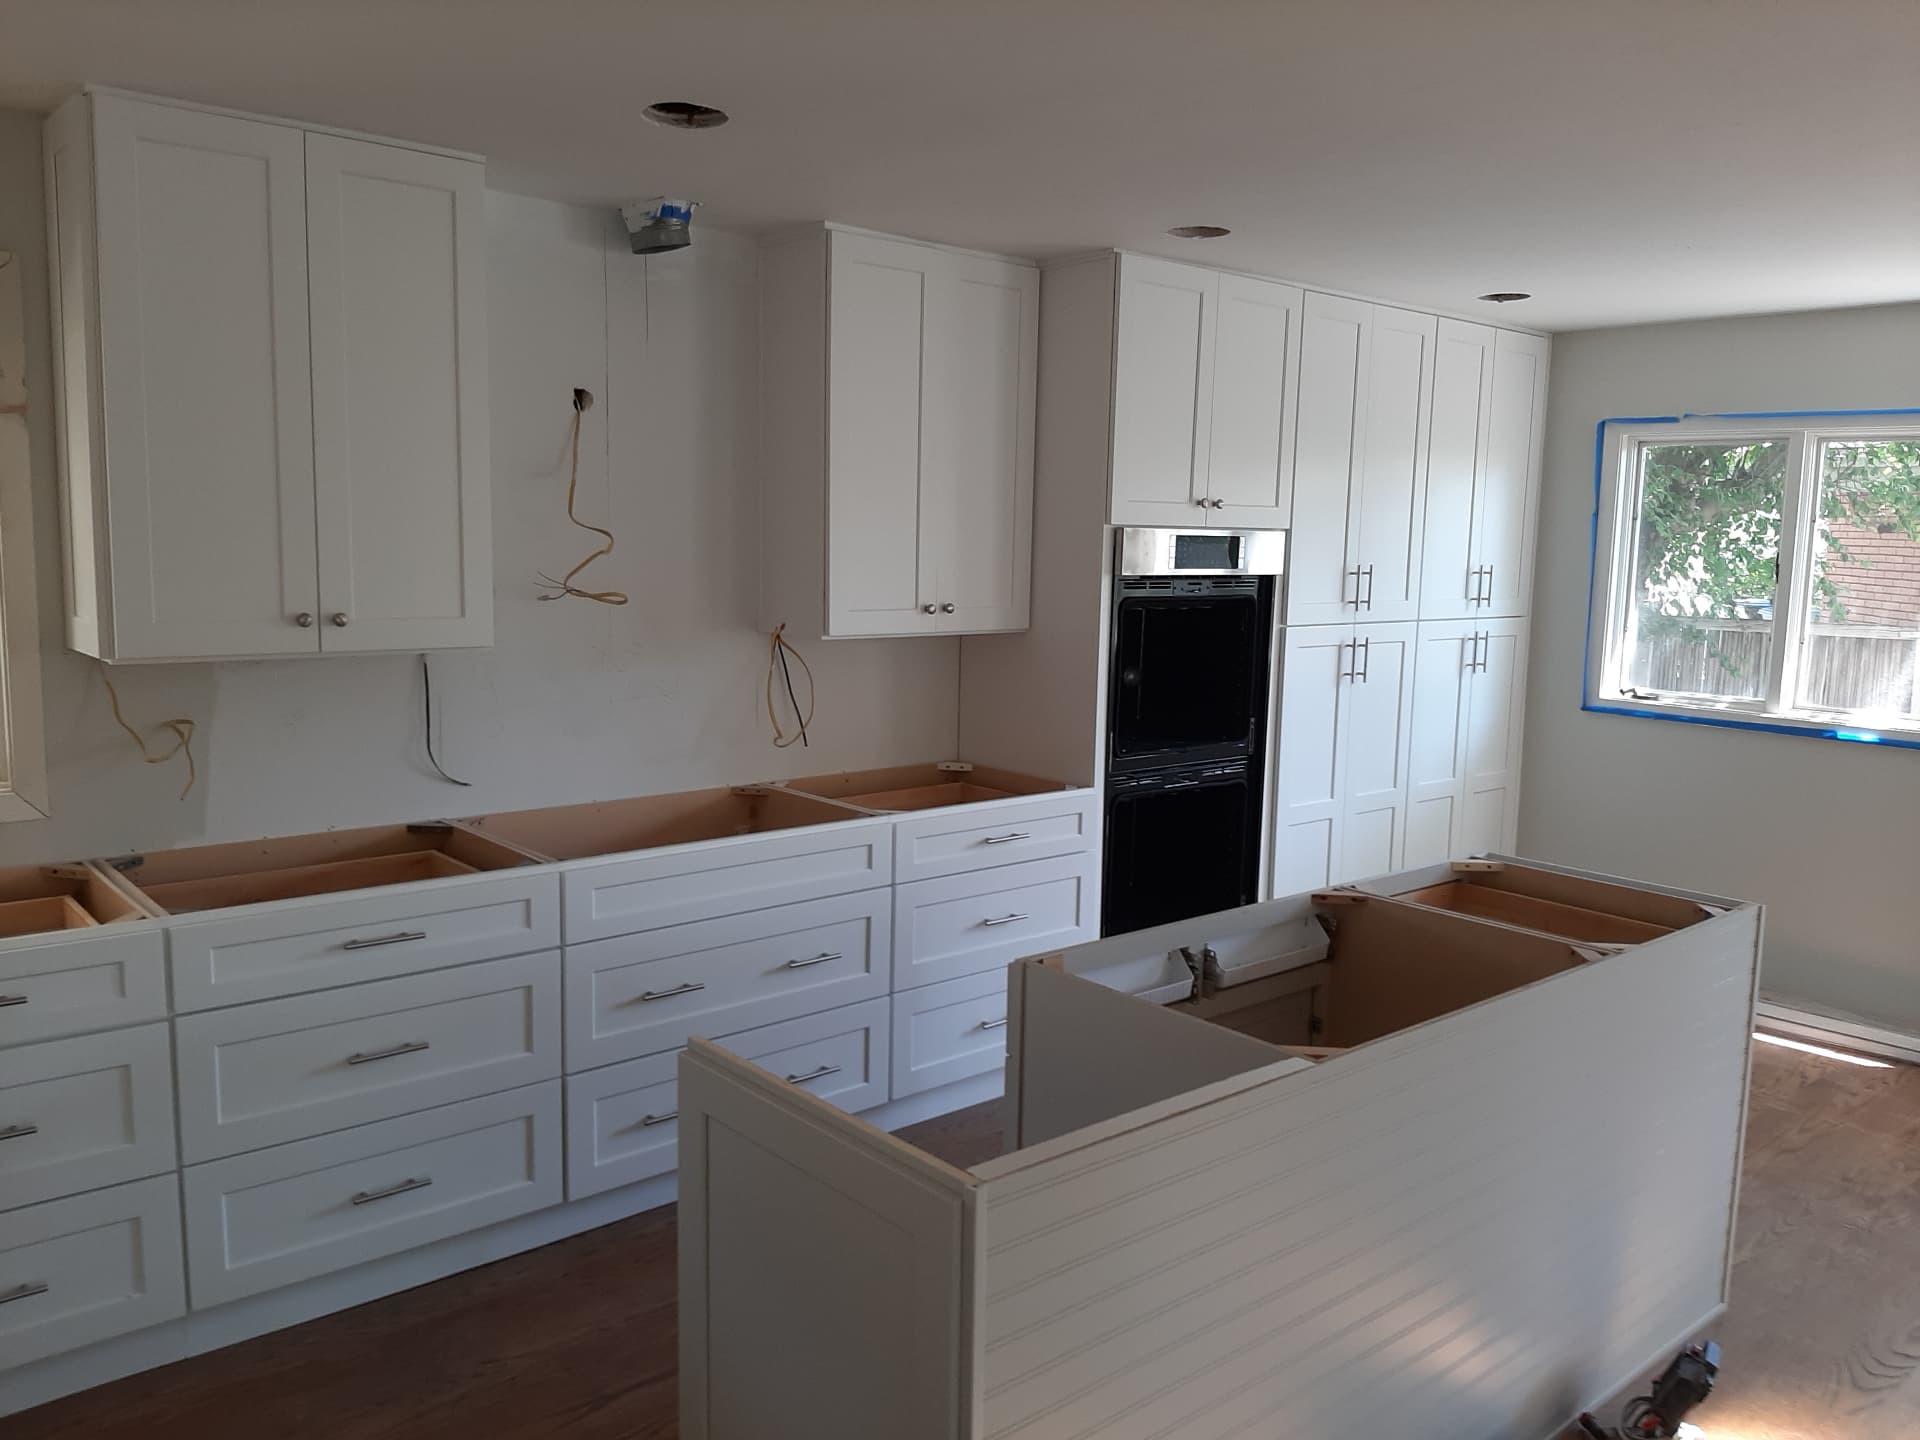
Full-Height Shaker Kitchen Installation
A wall-to-ceiling shaker run going in, including a pantry column with pull-out shelves.
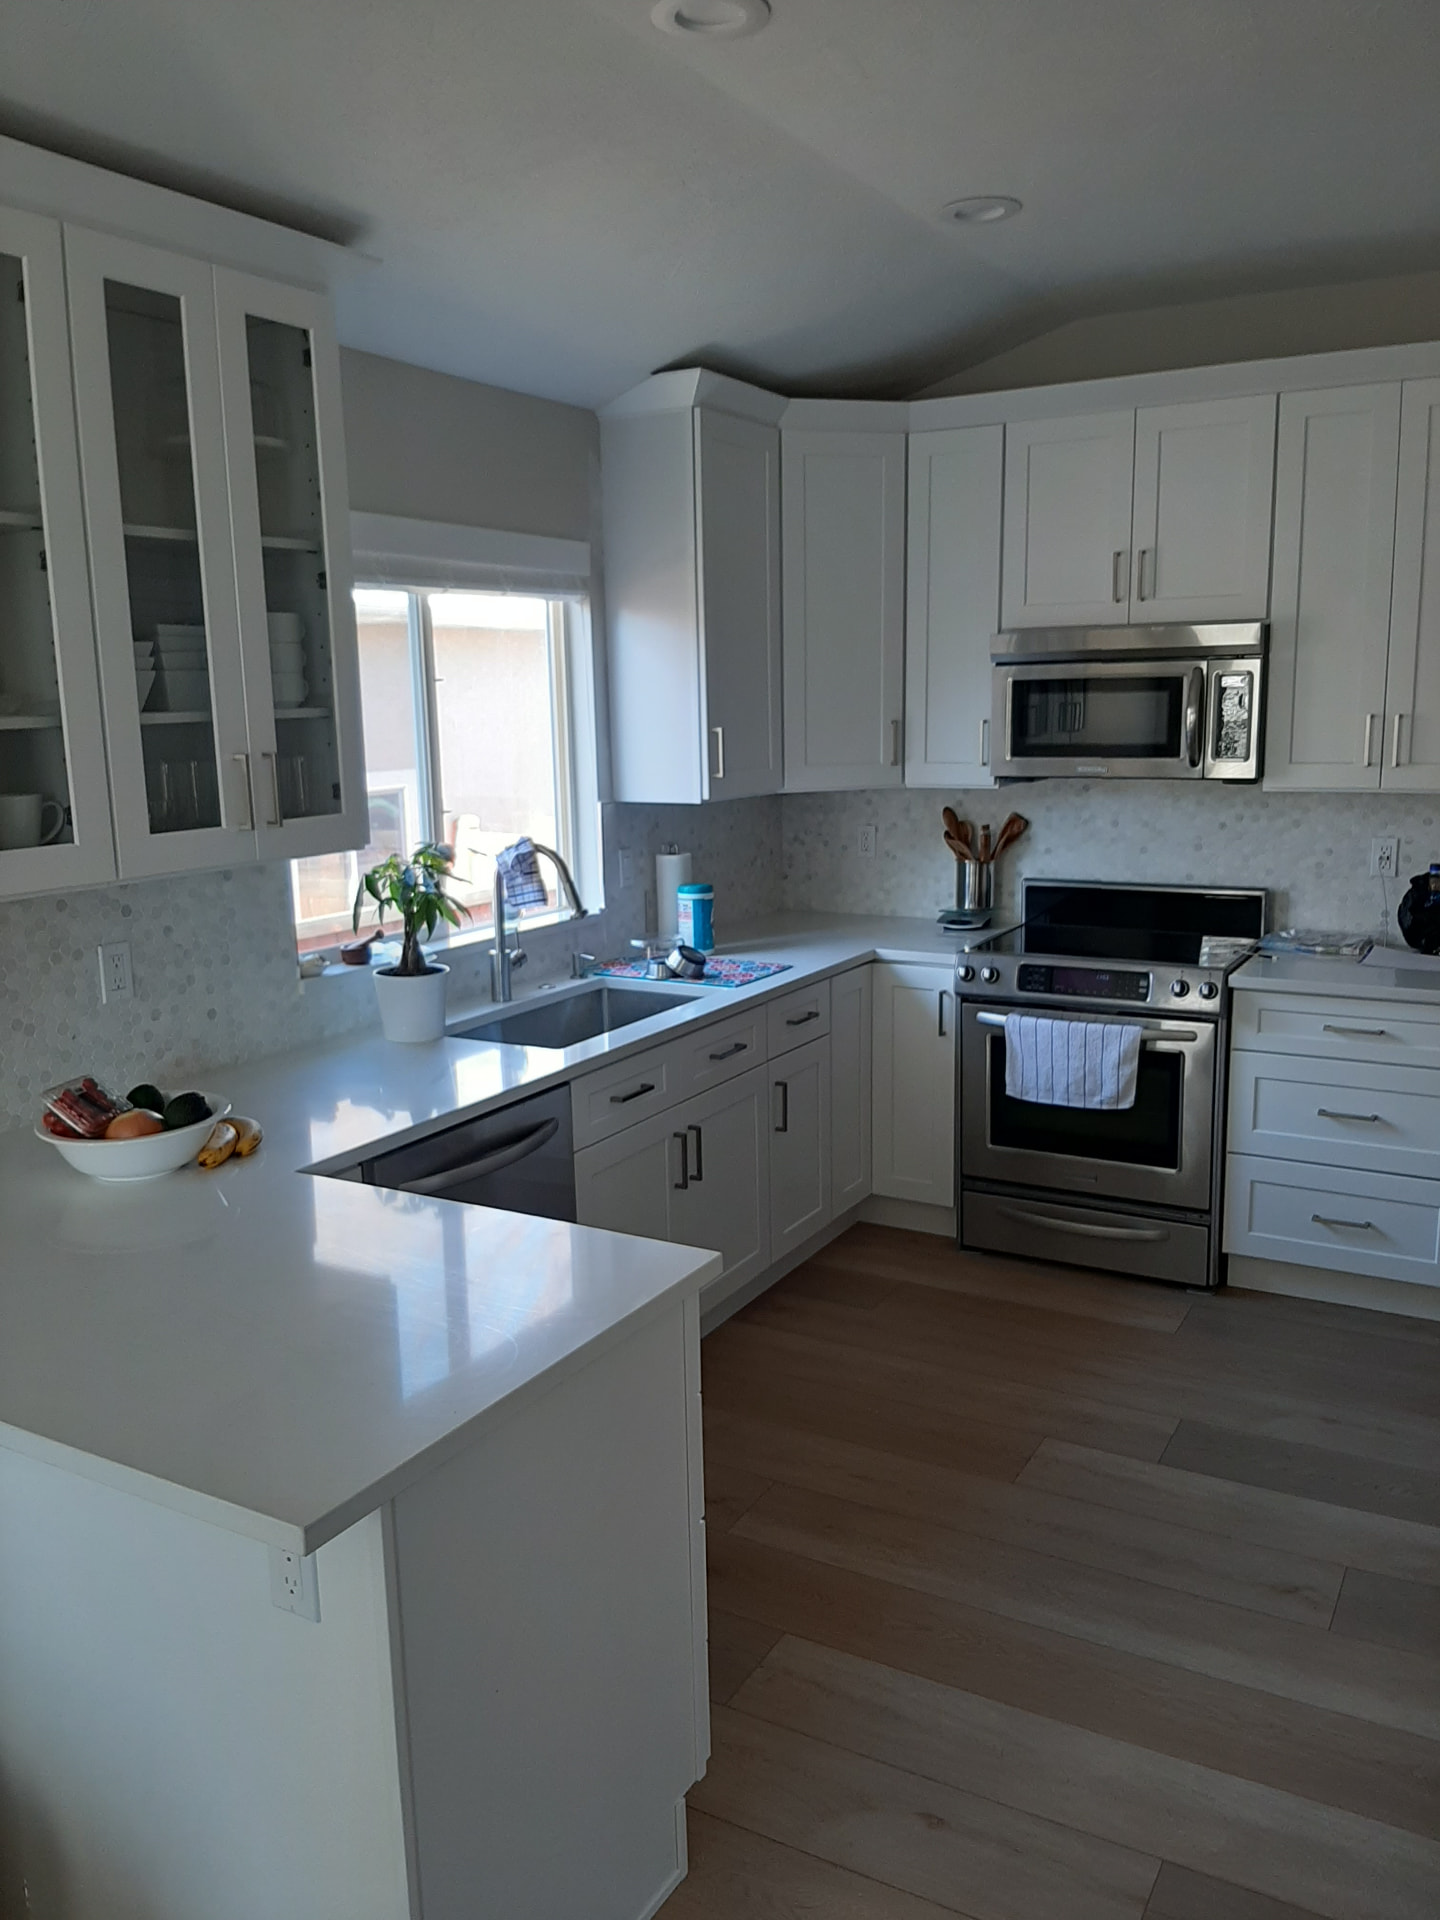
Quartz and Hex-Tile Kitchen
A U-shaped white kitchen with a wrapping quartz peninsula, glass-front uppers and hex marble tile.
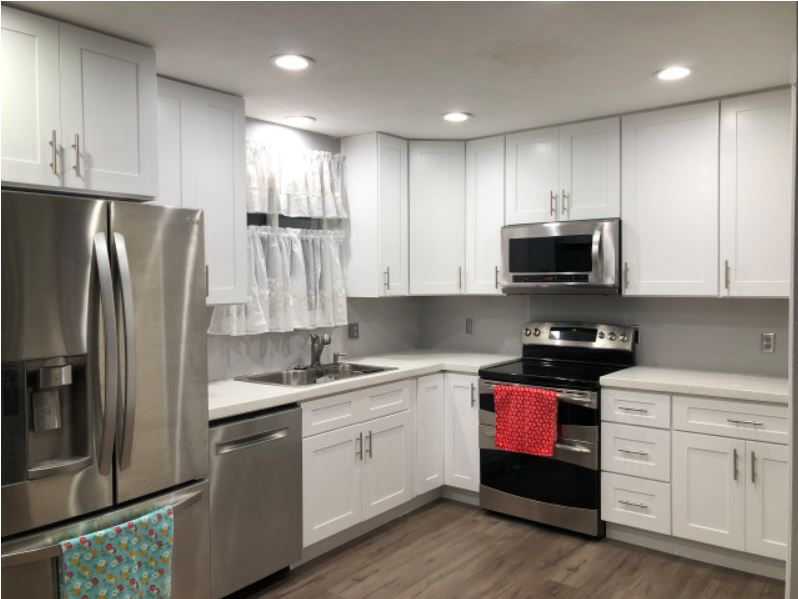
Compact White Shaker Kitchen
An L-shaped white shaker kitchen fitted around existing appliances and a small window.
Projects are measured and installed from our West Jordan shop for homeowners across the valley, including South Jordan, Sandy and Draper. See all areas served.
Next step
See something close to your room?
Send us the space and we will tell you what it would take. Free quote, measured on site.