About us
About Utah Cabinet Works
Utah Cabinet Works is a locally owned custom cabinet company in West Jordan, Utah, specializing in custom cabinetry for kitchens, bathrooms, built-ins, and other spaces throughout the home. From initial measurements and design planning through fabrication and installation, our focus is creating cabinetry that fits the space, functions well, and delivers a finished look built for everyday use.
Our Approach
Craftsmanship Rooted In Experience
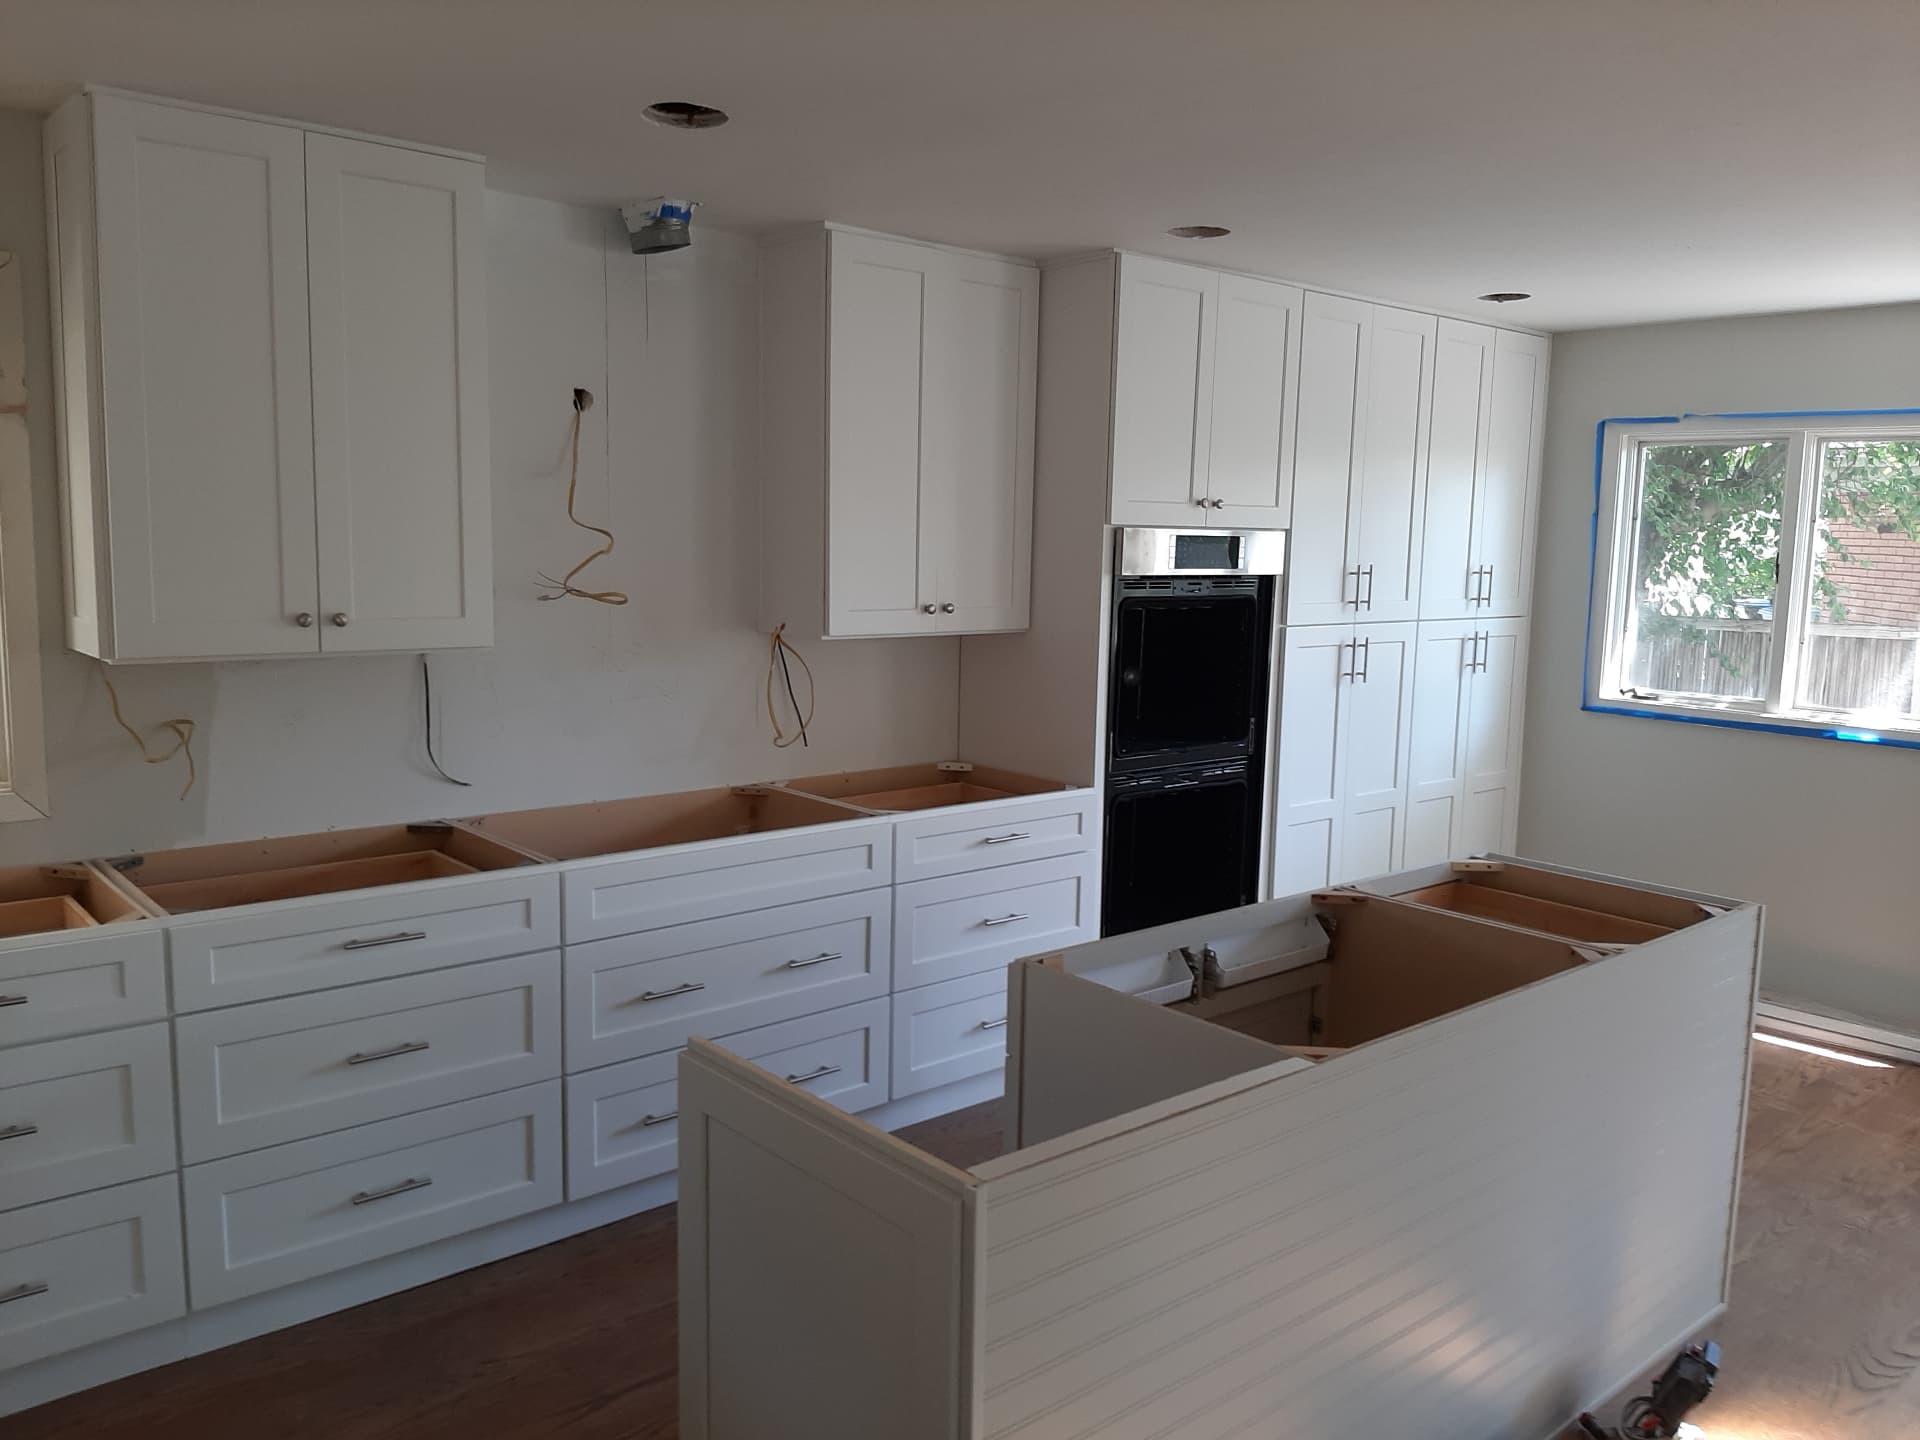
Cabinetry is at the center of what we do. Utah Cabinet Works was built around a commitment to thoughtful design, precise measurements, quality construction, and dependable installation. Rather than treating cabinetry as a one-size-fits-all product, we plan each project around the room itself and how the people living there need it to function.
Our process begins with understanding the available space, storage requirements, layout, style preferences, appliances, and other details that affect the finished cabinetry. From there, we develop a solution that brings those elements together before moving into fabrication and installation.
Our West Jordan operation combines hands-on cabinet craftsmanship with modern tools, materials, and careful planning to maintain accuracy throughout the project.
This process gives us greater control over how each part of the project comes together, from the initial cabinet layout to the final installation.
Built Around The Details
- Locally owned and operated in West Jordan, Utah
- Custom cabinetry designed around individual rooms and layouts
- Detailed measurements and project planning
- Cabinet fabrication with an emphasis on fit, function, and durability
- Kitchen, bathroom, built-in, and specialty cabinetry
- Professional cabinet installation and finishing
- Countertop, flooring, and remodeling services available for coordinated projects
What We Build
Custom Cabinetry Is Our Core Focus
Utah Cabinet Works specializes in cabinetry designed for the room rather than forcing a room to work around predetermined cabinet sizes. Our custom cabinet services include kitchen cabinets, bathroom vanities, built-in storage, entertainment centers, office cabinetry, mudroom storage, and other specialty cabinet projects.
For kitchens and larger renovations, we can also coordinate related work such as custom countertops, flooring, and kitchen remodeling. These services allow the surrounding elements of the room to work with the cabinetry instead of being planned separately.
Kitchen Cabinets
Door styles, finishes, storage layout and installation for the kitchen specifically, including two-tone schemes, full-height runs and pull-out interiors.
Custom Cabinets
Cabinetry built to the dimensions of the room instead of the nearest stock size, pantries, laundry and mudroom storage, and awkward corners that catalogue boxes cannot cover.
Semi-Custom Cabinets
Manufacturer cabinet lines with flexibility in sizing, finishes, door styles and storage options, selected, sourced and installed to suit your room and budget.
Stock Cabinets
Standard-size cabinetry for layouts where standard dimensions fit, chosen for budget and timeline, then planned, sourced and installed properly.
Bathroom Vanities
Single and double vanities sized to the room, planned around existing plumbing, with surfaces and finishes chosen for a wet, high-traffic space.
Built-Ins & Specialty Cabinets
Built-in cabinetry for laundry rooms, mudrooms, pantries, home offices, closets and entertainment walls, storage planned around what the room holds.
Kitchen Remodeling
The whole kitchen project rather than one product: layout changes, cabinetry, counters, flooring and the sequencing that keeps trades from tripping over each other.
Custom Countertops
Quartz, granite and other slab surfaces measured, cut and installed to sit correctly on your cabinets, with sink cut-outs and edge details resolved before fabrication.
Flooring
Floor installation coordinated with the cabinetry so heights, transitions and toe kicks line up, offered as part of kitchen and cabinet projects.
Our Process
From Design To Installation
A successful cabinet project involves more than selecting a door style or finish. Measurements, clearances, storage requirements, appliance placement, countertop dimensions, flooring height, hardware, and installation all affect the finished room. Our process is built around addressing those details before they become problems.
Step 1
Consultation & Planning
We start by learning about the room, what you want to change, how you use the space, and what you want the finished project to accomplish.
Step 2
Measurements & Cabinet Design
Accurate measurements help determine cabinet dimensions, storage configurations, appliance clearances, countertop relationships, and other details required for a proper fit.
Step 3
Cabinet Fabrication
Once the design and project details are finalized, the cabinetry moves into fabrication using the materials, construction methods, finishes, and hardware selected for the project.
Step 4
Installation & Finishing
The final stage brings the design into the room. Cabinets are installed, adjusted, and finished with attention to alignment, clearances, hardware, doors, drawers, and the surrounding surfaces.
For projects involving countertops, flooring, or broader kitchen remodeling, we plan the sequence of work so each component fits together properly.
Fit For The Space
Built For Real Homes And Real Spaces
Every home presents different challenges.
- An older kitchen may have unusual dimensions.
- A newer home may need more storage than the original builder-grade cabinets provide.
- A bathroom may require a vanity built around existing plumbing.
- A basement kitchenette, home office, mudroom, or entertainment area may need cabinetry designed for a space where standard cabinet sizes do not work well.
Custom cabinetry gives us the flexibility to address those conditions rather than working around them. Our goal is straightforward: build cabinetry that belongs in the room, functions the way the homeowner needs it to, and looks finished as part of the overall space.
Where We Work
Serving West Jordan And The Salt Lake Valley
Utah Cabinet Works is based in West Jordan, Utah, and West Jordan is our physical business location. From our West Jordan location, we provide custom cabinet and remodeling services throughout nearby Salt Lake Valley communities, including:
West Jordan, UtahSouth JordanTaylorsvilleMidvaleMurraySandyDraperRivertonHerrimanBluffdale
Working throughout these communities gives our team experience with a range of homes, layouts, renovation needs, and cabinet projects, from individual bathroom vanities and built-ins to complete kitchen cabinetry and remodeling projects.
Proof In The Work
See The Quality In Our Work
We believe finished projects are one of the clearest ways to understand the quality and range of our work. Our portfolio includes custom kitchens, bathroom vanities, built-in storage, specialty cabinetry, countertops, and coordinated remodeling projects completed for Utah homeowners.
View Our Cabinet & Kitchen ProjectsOur Promise
Our Commitment To Quality And Service
Quality cabinetry involves the construction itself, but it also depends on the experience homeowners have throughout the project. We emphasize clear communication, careful planning, accurate measurements, dependable scheduling, and attention to the details that affect the finished installation.
From the first conversation through final adjustments, our goal is to provide homeowners with a clear process and cabinetry they can rely on for years to come.
Next step
Tell us about the room.
Send a few details and photos and we will come and measure. Quotes are free, and nothing gets ordered until you have approved the scope and the price.