
Kitchen Cabinets
Kitchen Cabinets in West Jordan, Utah, From Design to Installation
The kitchen is where cabinetry gets used hardest and judged most. This is the cabinetry service focused on that one room: where the drawers go, how high the run reaches, what the doors look like, and how the whole thing gets installed around appliances that cannot move.
What's included
What the service covers
Layout planning
Working triangle, walkway clearances, appliance positions, and whether an island or peninsula actually helps the room.
Storage strategy
Deep drawer banks instead of door-and-shelf bases, pantry pull-outs, tray storage and corner solutions.
Door style and colour
Including two-tone schemes, glass-front display sections and full-height runs with crown.
Appliance integration
Wall oven columns, fridge surrounds, and panel-ready appliance openings sized correctly the first time.
Removal of existing cabinetry
Old cabinets out, walls made good enough for the new run to sit properly.
Install and final adjustment
Levelled, scribed, then every door and drawer adjusted before we call it finished.
Who it's for
When this is the right service
Cabinet-only replacements
The layout works, the appliances stay, the cabinetry is dated. Lowest-disruption version of a kitchen update.
Kitchens with wasted height
Where a full-height run would add a pantry column and remove the dust shelf above the uppers.
Kitchens with bad storage
Deep corner cupboards you cannot reach into, and no drawers where drawers belong.
Whole-kitchen projects
Where cabinetry is one part of a larger remodel and has to arrive in the right sequence.
Compare your options
Replace, Reface or Remodel?
Homeowners looking at kitchen cabinets are usually weighing how far to go. Here is how the three options compare.
Refacing
Best for
Solid boxes and a layout you like; you only want a new look.
Watch for
Keeps the old storage layout, interiors and any worn boxes.
Cabinet replacement
Best for
The layout works but storage, height or condition does not.
Watch for
Countertops usually need replacing too; floors may need patching.
Full kitchen remodel
Best for
The layout itself is the problem, flow, island, appliance positions.
Watch for
More trades, longer timeline; see our kitchen remodeling page.
Compare cabinet options
Find the Right Cabinet Option for Your Project
Cabinetry does not have to come from the same source for every project. We help homeowners compare stock, semi-custom, and custom cabinet options based on the dimensions of the room, design requirements, storage needs, project specifications, and budget.
Stock Cabinets
Standard cabinet sizes and configurations that work well for straightforward layouts, tighter budgets, and projects where standard dimensions fit the room.
Explore Stock CabinetsSemi-Custom Cabinets
More flexibility in sizing, finishes, door styles, and storage options while working within an established cabinet line.
Explore Semi-Custom CabinetsCustom Cabinets
Cabinetry designed around the exact dimensions, storage requirements, architectural conditions, and design goals of the space.
Explore Custom Cabinets
How we work
The sequence for a kitchen cabinets project
- 01
Measure and appliance audit
Every appliance measured, including the ones you plan to replace, so openings are right.
- 02
Layout and storage plan
We decide drawers versus doors, pantry interiors and corner solutions before choosing a door style.
- 03
Finish selection
Door profile, colour, hardware and any glass-front or two-tone sections.
- 04
Quote and approval
Written scope and price. Nothing ordered until signed off.
- 05
Demolition and install
Old cabinetry out, new run set and levelled, perimeter first, island after, so clearances can be verified.
- 06
Walkthrough
Doors and drawers adjusted, your snag list dealt with.
Materials and choices
What you'll be choosing between
- Shaker
- The dominant request. Reads traditional in white, contemporary in a dark colour, and does not date quickly.
- Two-tone
- Darker bases with lighter uppers. Keeps a narrow kitchen open while giving the lower half some weight.
- Glass fronts
- Worth doing on one section, ideally lit from inside. Overused across a whole kitchen it becomes a storage problem.
- Hardware
- Bar pulls on drawers and knobs on doors is the most common combination we install.
- Full-height runs
- Cabinetry to the ceiling with crown; more storage and no gap collecting dust.
What drives cost
Where the money actually goes
We do not publish prices, because a number without a measured room is a guess. These are the factors that move a quote up or down.
- Number of cabinets
- A galley kitchen and a U-shaped kitchen with an island are different projects.
- Drawers versus doors
- Drawer banks cost more than door-and-shelf bases and are usually worth it in the main run.
- Full-height versus standard
- Going to the ceiling adds boxes, crown and installation time.
- Finish complexity
- Two-tone, glass fronts and interior lighting each add.
- What comes out first
- Removing old cabinetry, and whatever the walls look like underneath.
Our work
Kitchen Cabinets Projects
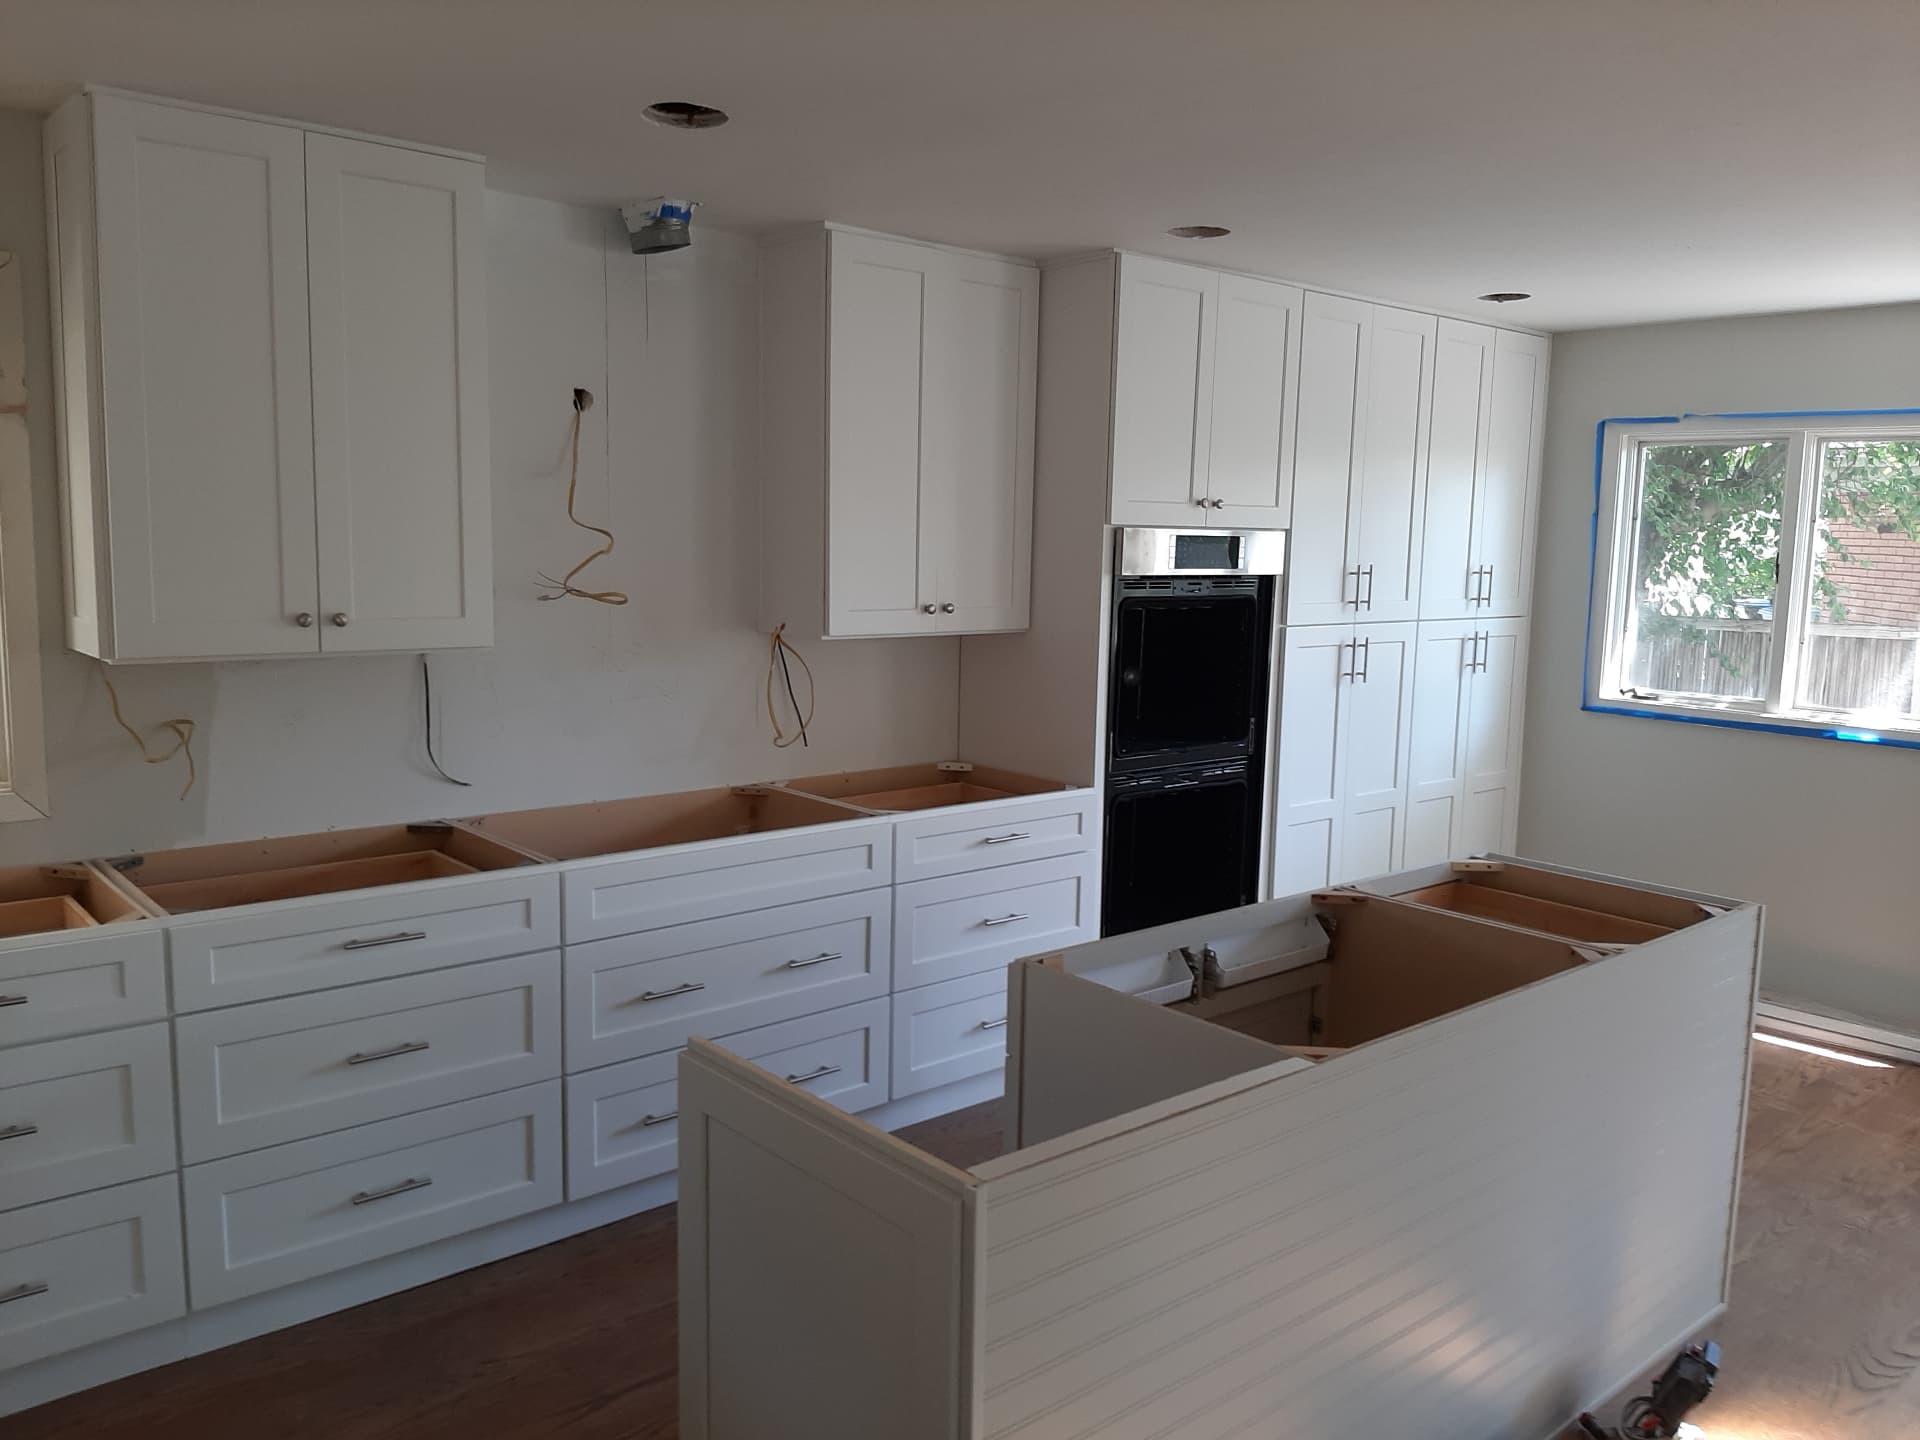
Full-Height Shaker Kitchen Installation
A wall-to-ceiling shaker run going in, including a pantry column with pull-out shelves.
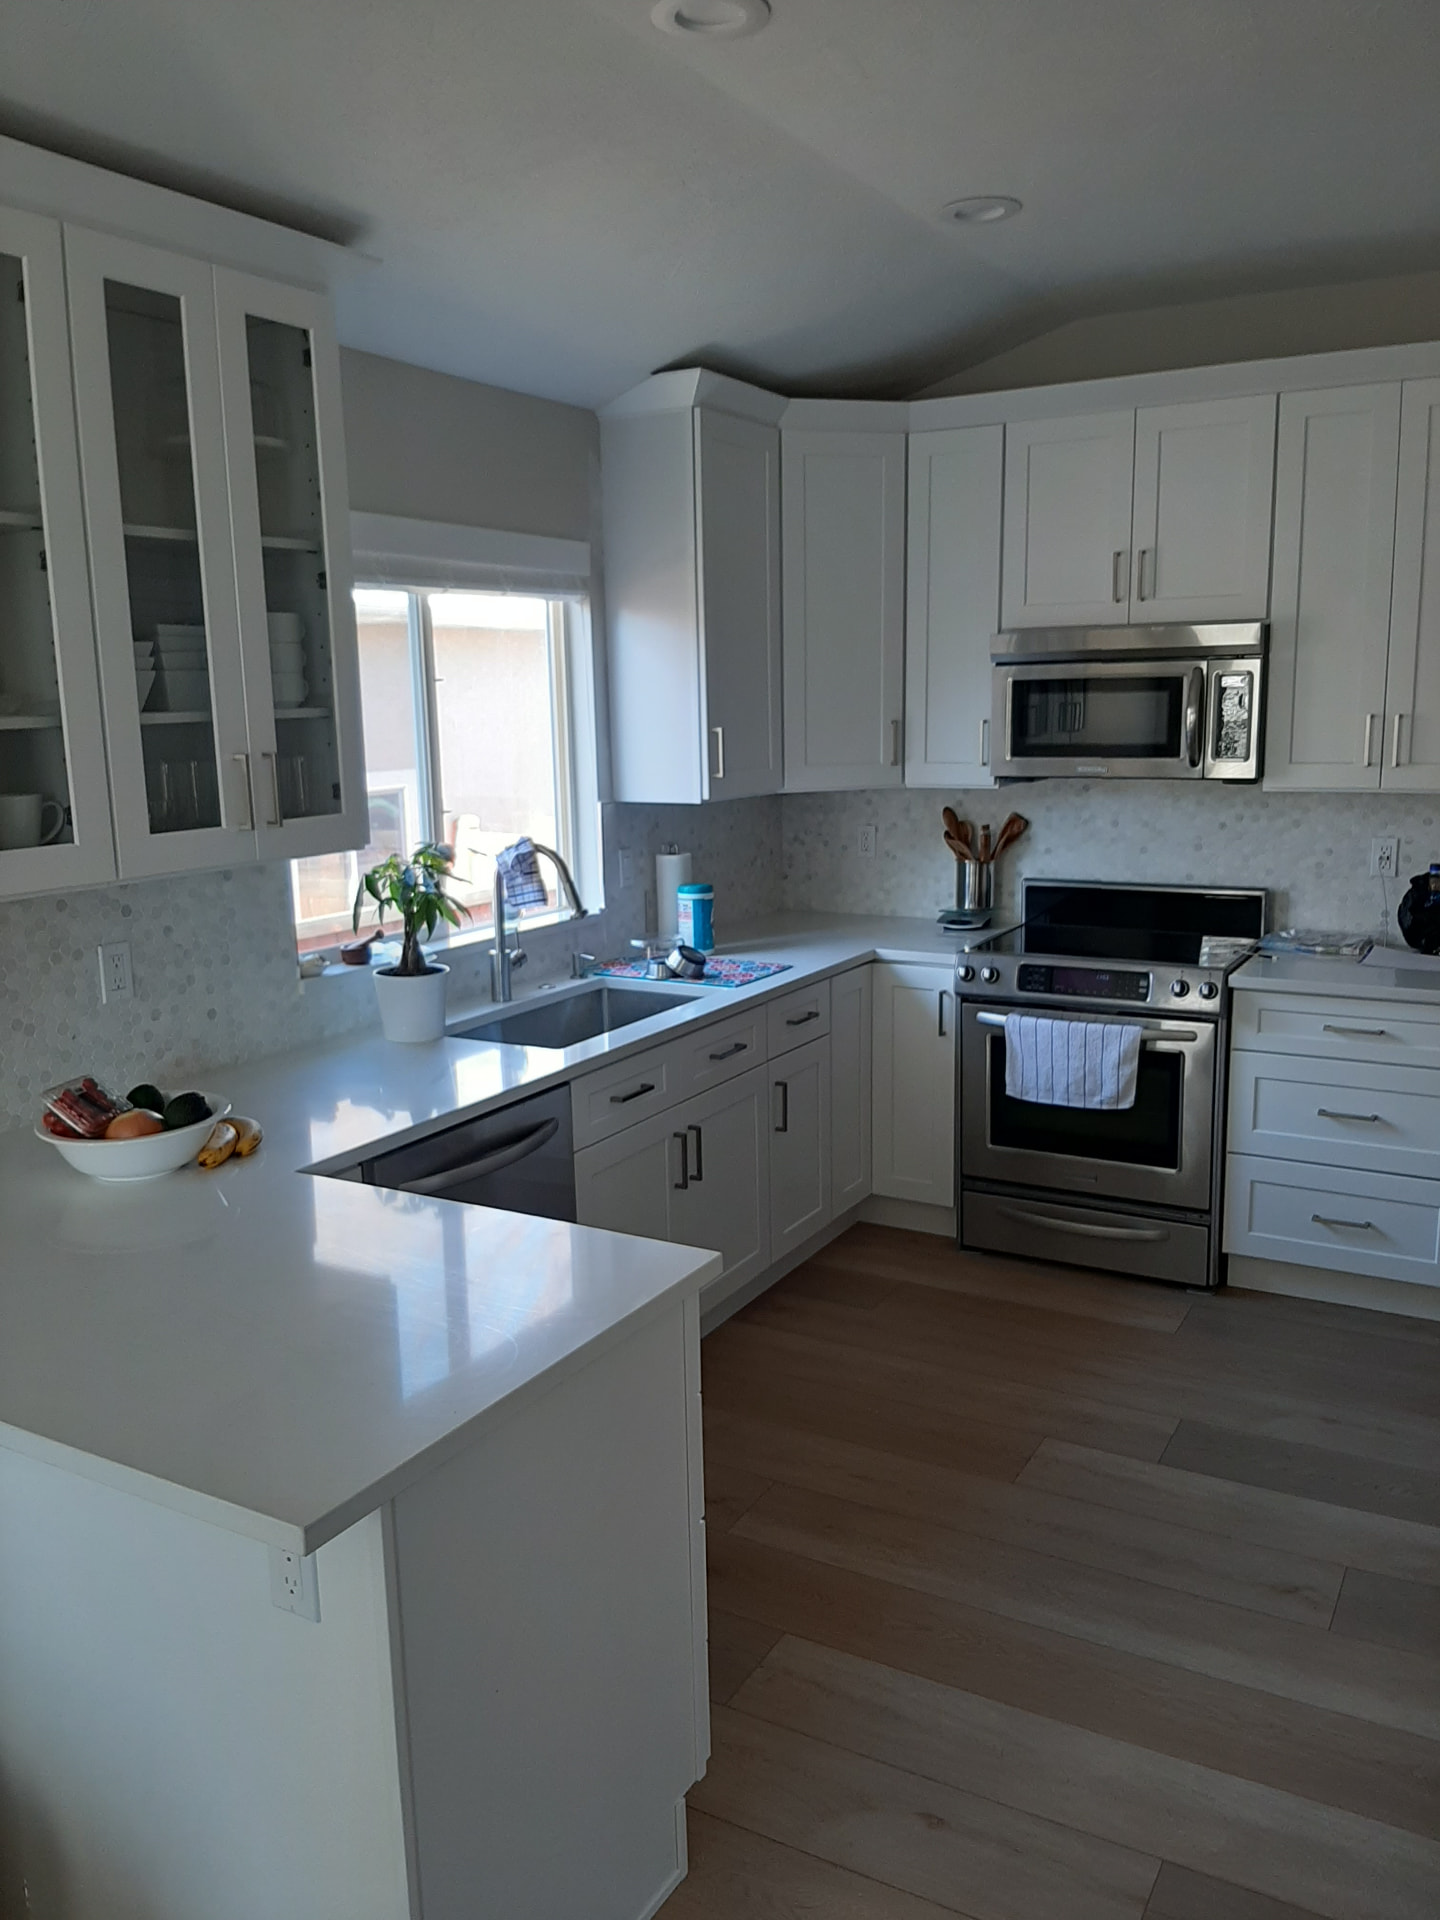
Quartz and Hex-Tile Kitchen
A U-shaped white kitchen with a wrapping quartz peninsula, glass-front uppers and hex marble tile.
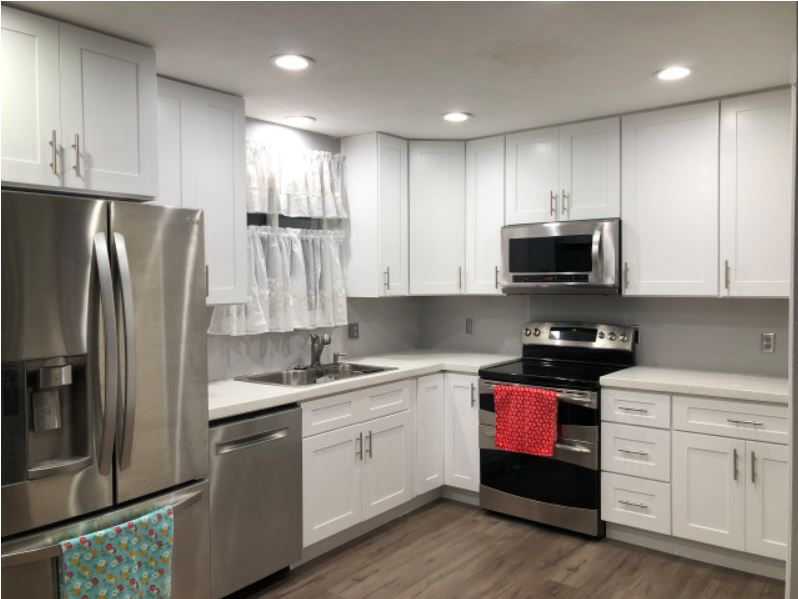
Compact White Shaker Kitchen
An L-shaped white shaker kitchen fitted around existing appliances and a small window.
Google Reviews
What Our Customers Say
Straight answers
Kitchen Cabinets: common questions
- Should I replace or reface kitchen cabinets?
- Reface if the boxes are sound and the layout already works. Replace if you want more drawers, taller runs, a different layout or the boxes are water-damaged, refacing cannot fix storage.
- Should kitchen cabinets go to the ceiling?
- Usually, yes. Full-height uppers remove the dust shelf, add storage for seldom-used items and make the room read taller. The exception is a low ceiling where a soffit contains ductwork.
- What cabinet layout works best for my kitchen?
- It depends on the room shape and how many people cook. L-shapes suit open plans, galleys suit narrow rooms, and an island or peninsula only helps if there is enough walkway around it, roughly 42 inches is a common target.
- How are appliances planned into the cabinetry?
- We start from the exact appliance models: fridge width and door swing, range and hood size, dishwasher position next to the sink, and any wall oven or microwave column. Openings are sized before the cabinets are ordered.
- Which storage upgrades are worth it?
- Deep drawers instead of base shelves, a pull-out pantry, a trash and recycling pull-out, and a proper corner solution. Specialty inserts are worth it only where you will use them every day.
- Do I need new countertops if I replace cabinets?
- Almost always, existing tops rarely survive removal intact and rarely fit a new layout. Countertops are measured after the new cabinets are installed.
Kitchen Cabinets Near West Jordan
We measure and install from our West Jordan shop. These are the communities where we most often handle kitchen cabinets projects.
Related services
- Semi-Custom CabinetsManufacturer cabinet lines with flexibility in sizing, finishes, door styles and storage options, selected, sourced and installed to suit your room and budget..
- Custom CountertopsQuartz, granite and other slab surfaces measured, cut and installed to sit correctly on your cabinets, with sink cut-outs and edge details resolved before fabrication..
- Kitchen RemodelingThe whole kitchen project rather than one product: layout changes, cabinetry, counters, flooring and the sequencing that keeps trades from tripping over each other..
Planning guides
- Custom vs Semi-Custom Cabinets: What's the Difference?Learn how custom and semi-custom cabinets differ in sizing, finishes and storage, and which rooms genuinely benefit from made-to-measure cabinetry.
- Replace or Reface Kitchen Cabinets?Find out what cabinet refacing really changes, the warning signs that call for new cabinets, and four questions that settle the decision.
- Should Flooring Go Under Kitchen Cabinets?See when flooring should run under cabinets, why floating floors usually stop at the base, and how to protect your dishwasher clearance.
- Kitchen Remodel Order: Cabinets, Flooring, CountertopsFollow the typical kitchen remodel sequence step by step, and learn why countertops wait for cabinets and decisions come before demolition.
- Cabinets to the Ceiling: Pros and ConsWeigh the extra storage and cleaner look of ceiling-height cabinets against access and cost, with options for tall and vaulted ceilings.
- Best Cabinet Storage UpgradesDiscover the pull-outs, drawers and organizers that make the biggest everyday difference, with photos of real cabinet storage we have built.
- What Affects the Cost of Custom Cabinets?Understand the main drivers of custom cabinet cost, from size and materials to finishes and site conditions, and where scope can flex.
- What to Decide Before Replacing Kitchen CabinetsUse this checklist of layout, appliance, finish and countertop decisions to avoid delays and rework when you replace kitchen cabinets.
Get a free quote
Ask about kitchen cabinets
Tell us about the room and we will come and measure before quoting.
Next step
Tell us about the room.
Send a few details and photos and we will come and measure. Quotes are free, and nothing gets ordered until you have approved the scope and the price.