
The Short Answer
It depends on the flooring. Tile and glue-down floors are often installed first and run under the cabinets. Floating floors, such as many luxury vinyl plank and laminate products, usually stop at the cabinet base so they can expand and contract. Either way, the finished floor height must be planned so dishwashers and other appliances still fit.
Why the Order Matters
Floors and cabinets meet at the toe kick, under appliances and around islands. Get the order wrong and you can end up with a dishwasher that will not slide out, a floor that buckles, or visible patching after a later layout change.
Flooring First: Pros and Cons
- Pro: no patching if the layout changes later
- Pro: a continuous floor under islands and runs
- Con: uses more material under cabinets you will never see
- Con: floating floors can be pinned by heavy cabinets
Cabinets First: Pros and Cons
- Pro: less flooring material, and the floor can expand freely
- Pro: the floor can be replaced later without removing cabinets
- Con: the floor must be cut neatly around cabinet bases
- Con: raises the floor relative to the dishwasher opening
What Different Floor Types Usually Need
Tile and Stone
Often installed before cabinets and run under them, so the floor is continuous and cabinets sit on a flat, fixed surface.
Luxury Vinyl Plank and Laminate
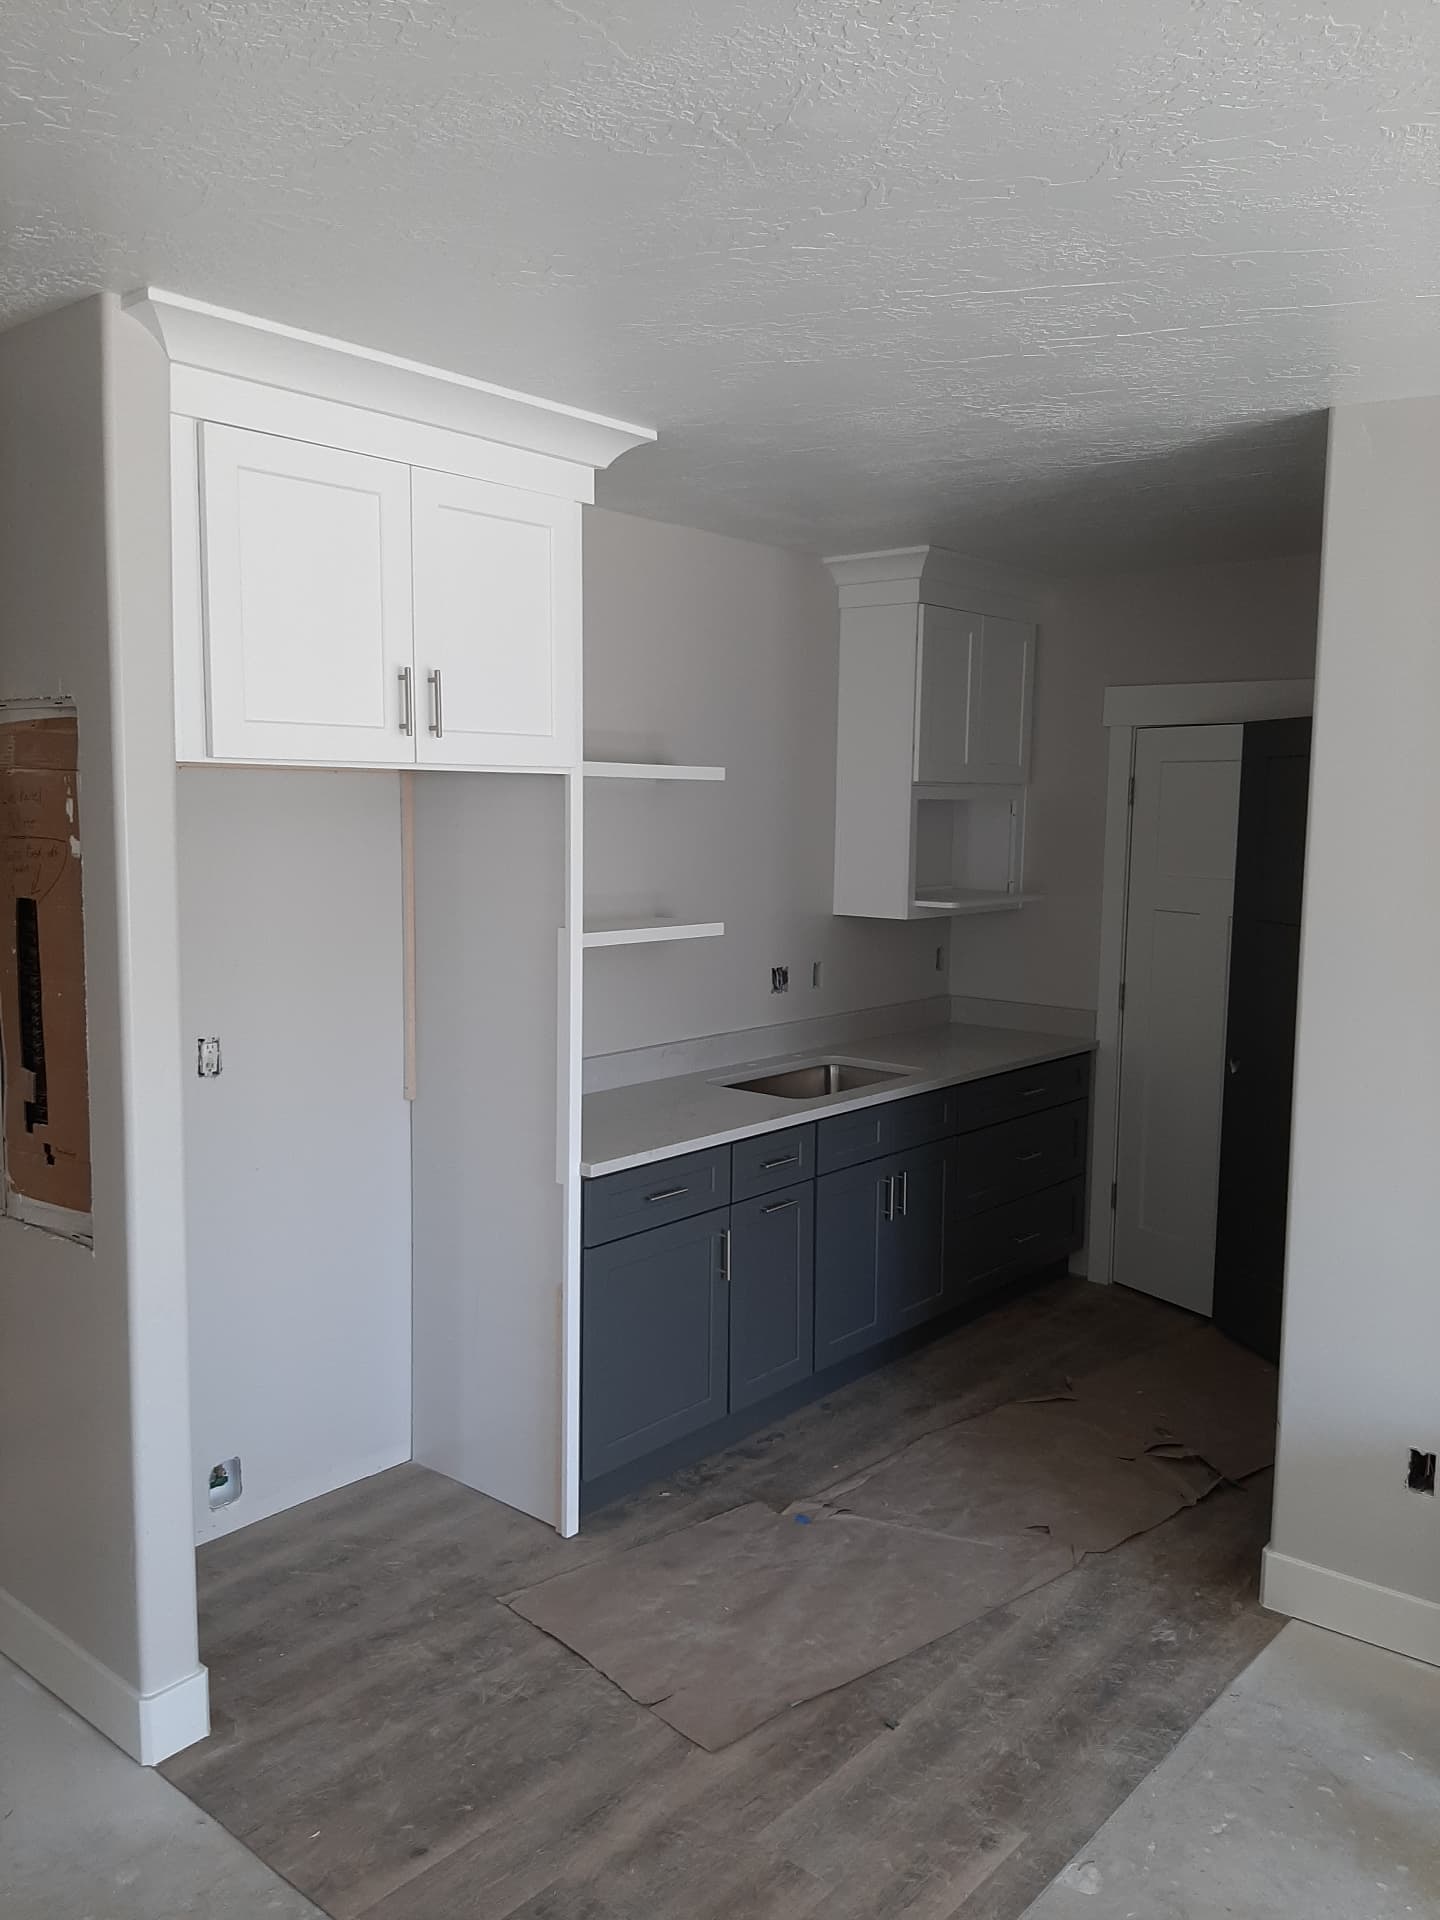
Most floating products need room to move, so they typically stop at the cabinet base. Always follow the manufacturer's installation instructions, since they affect the warranty.
Hardwood
Practice varies by product and installer. Discuss it during planning so cabinet heights are set correctly.
Watch the Dishwasher and Appliance Heights
Adding flooring after cabinets raises the floor but not the countertop, reducing the opening under the counter. Plan the finished floor height before cabinets are set so the dishwasher, range and refrigerator all fit.
Coordinating Cabinets and Flooring in One Project
When the same team handles flooring and kitchen cabinets, heights and sequencing are decided once instead of negotiated between trades. Utah Cabinet Works designs, builds and installs cabinetry from our shop in West Jordan, and we serve homeowners across the Salt Lake Valley. You can see finished rooms in our project gallery and read more about how we work.