
The Short Answer
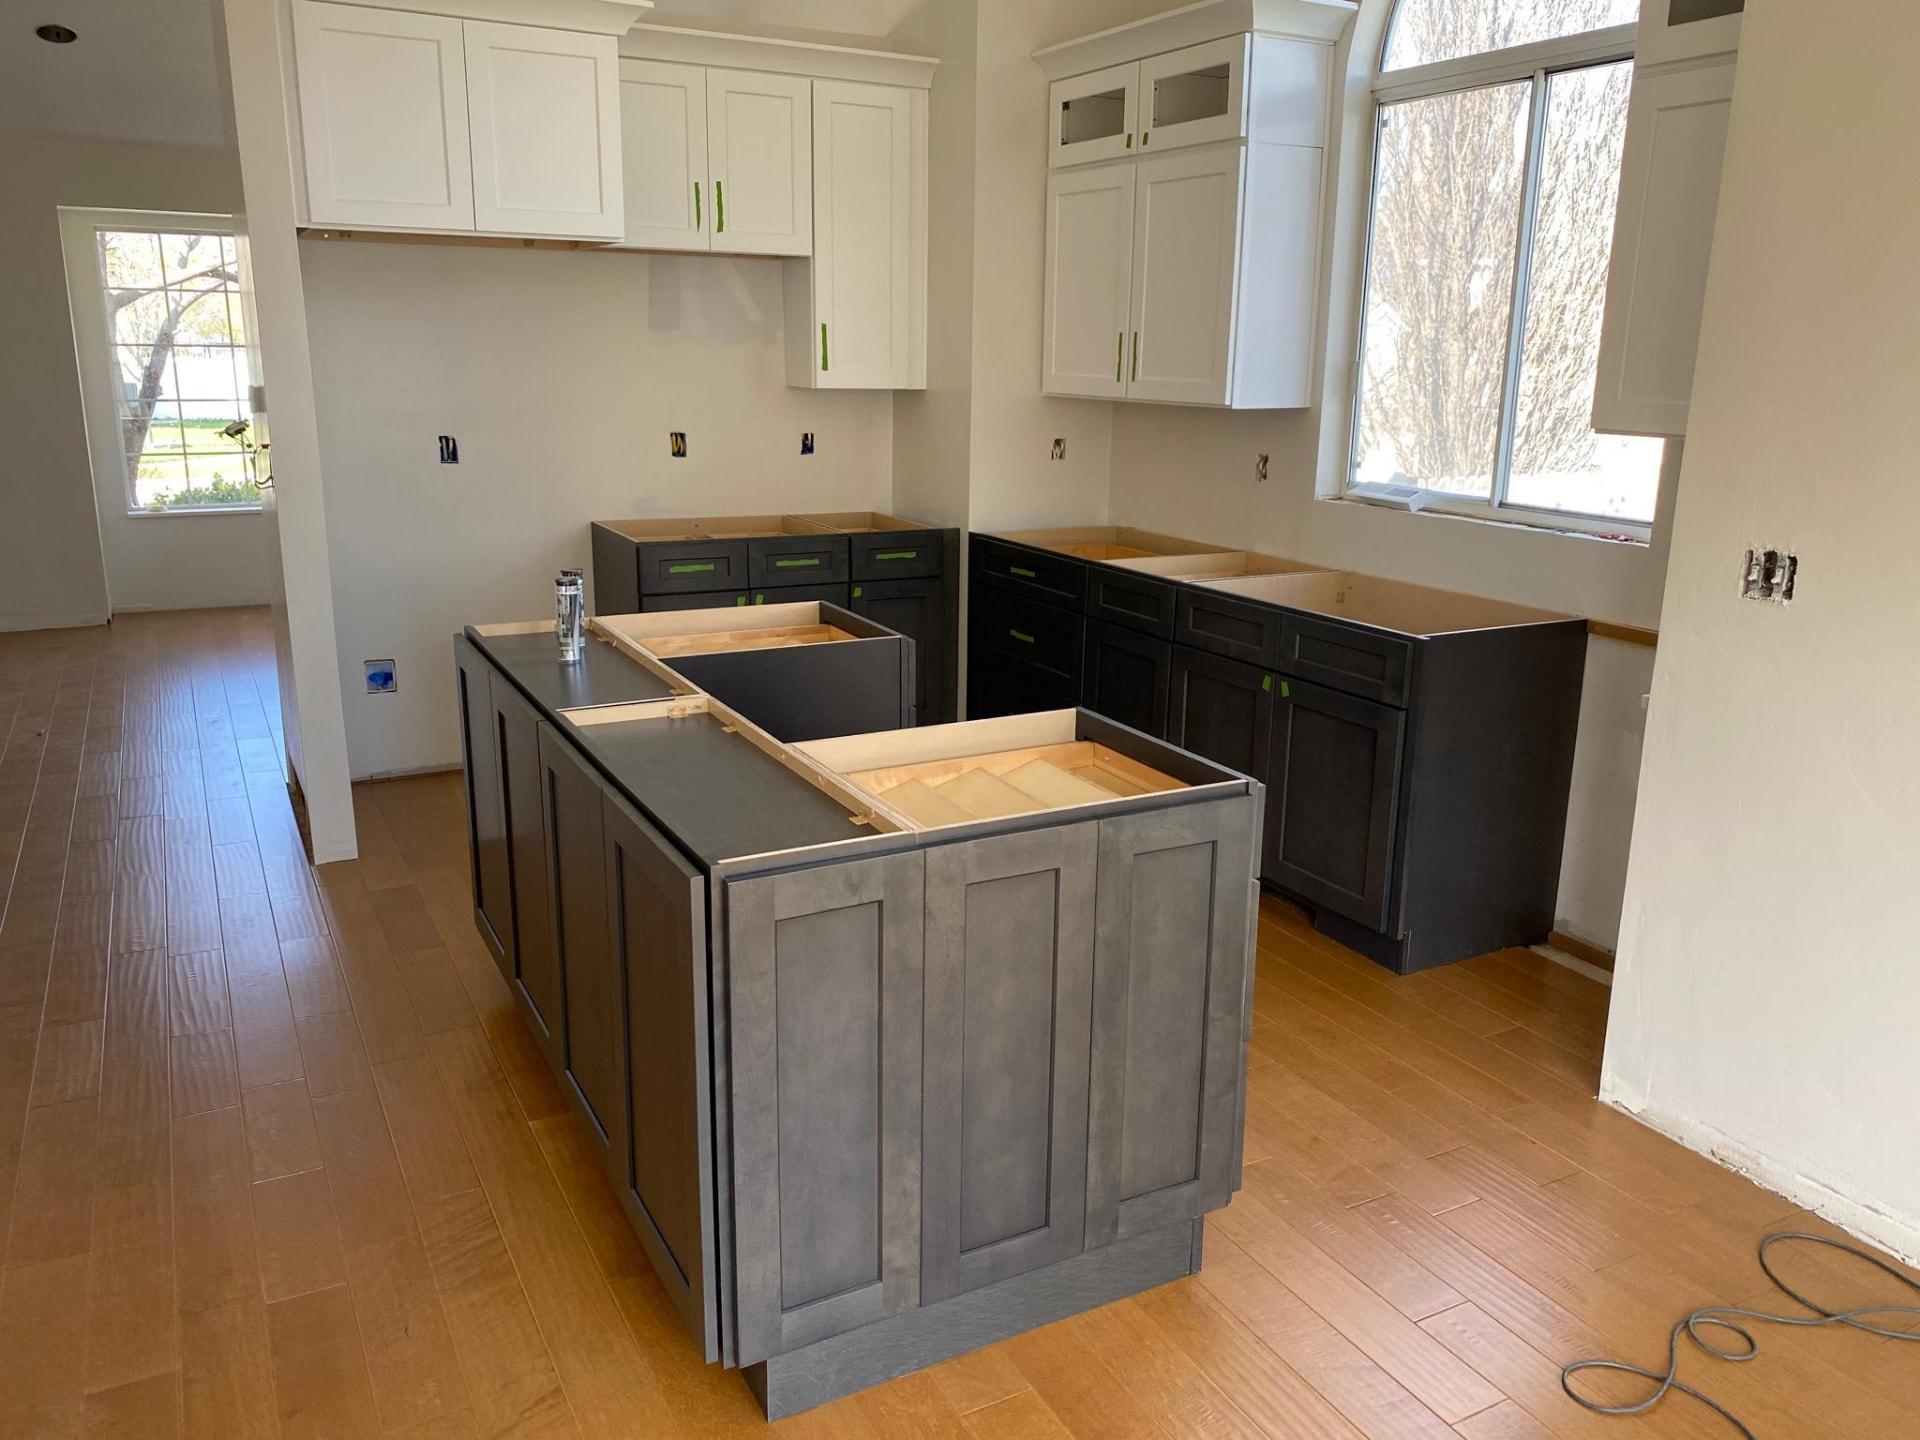
A typical sequence is: finalize decisions, demolition, rough plumbing and electrical, flooring (when it runs under cabinets), cabinet installation, countertop templating and installation, then backsplash, fixtures and final adjustments.
Step-by-Step Kitchen Remodel Sequence
- 1. Finalize layout, cabinets, appliances, countertop and flooring
- 2. Demolition and removal
- 3. Rough plumbing and electrical changes
- 4. Drywall repairs and paint prep
- 5. Flooring (if it runs under cabinets)
- 6. Cabinet installation, levelled and scribed
- 7. Countertop templating off installed cabinets
- 8. Countertop installation
- 9. Backsplash, sink, fixtures and appliances
- 10. Door and drawer adjustments and walkthrough
Why Decisions Come Before Demolition
Appliance sizes, sink location and countertop material all affect cabinet dimensions. Choosing them first keeps the kitchen out of service for less time and avoids rework. Our checklist of what to decide before replacing kitchen cabinets covers the essentials.
Why Countertops Wait for Cabinets
Templating off installed, level cabinets ensures the top fits the room as built, including walls that are not perfectly straight. See quartz vs granite countertops for choosing the material.
Where Flooring Fits
Some floors go in before cabinets and some after. It depends on the product; see should flooring go under kitchen cabinets.
Keeping the Project on Track
Fewer Handoffs
Each handoff between trades is a chance for delays. Coordinating cabinets, countertops and flooring together reduces them.
Plan for Living Without a Kitchen
Set up a temporary space for a microwave, coffee maker and fridge access during demolition and installation.
Planning a Kitchen Remodel?
Our kitchen remodeling page explains the scope we handle. Utah Cabinet Works designs, builds and installs cabinetry from our shop in West Jordan, and we serve homeowners across the Salt Lake Valley. You can see finished rooms in our project gallery and read more about how we work.