
Bathroom Vanities
Bathroom Vanities in West Jordan, Utah, Sized to Your Room
Bathrooms punish shortcuts. The room is small, the plumbing is already where it is, and everything gets wet. A vanity that works is one that fits the wall properly, clears the door swing, keeps the drawers out of the trap, and uses a finish that survives steam.
What's included
What the service covers
Measure around the plumbing
Trap and supply positions recorded first, because they determine where drawers can and cannot go.
Single and double vanities
Including the decision about whether a double actually fits, or whether one basin plus more storage serves you better.
Storage planning
Drawer banks notched around the trap, tall storage columns, and open shelving where a door would block the room.
Countertop and basin
Surface, edge profile, and undermount or vessel basin coordinated with the cabinet.
Finish selection
Painted door styles and hardware chosen for a humid room.
Installation
Set level, scribed to the wall, sealed at the surface, and adjusted.
Who it's for
When this is the right service
Small and awkward bathrooms
Where stock vanity widths leave a gap or block the door.
Primary bathroom upgrades
Double vanities, tall storage columns, and a surface you are happy to look at daily.
Powder rooms
Small footprint, high visibility, worth spending the detail budget on.
Rental and multi-unit
Repeatable specifications that hold up to tenant turnover.
Compare your options
Off-the-Shelf Vanity or Custom Vanity?
The main decision in a bathroom is whether a ready-made vanity will fit well enough.
Ready-made vanity
Best for
Standard widths (24, 30, 36, 48, 60 inches) that happen to fit the wall.
Watch for
Plumbing may not line up with drawers; top and sink are fixed.
Custom vanity
Best for
Odd wall widths, double sinks, drawers around plumbing, matching finishes.
Watch for
More planning and a separate countertop selection.
Vanity plus tall storage
Best for
Primary bathrooms short on linen and toiletry storage.
Watch for
Needs wall space beside the vanity or over the toilet.
How we work
The sequence for a bathroom vanities project
- 01
Measure and plumbing check
Room dimensions, trap position, door swing and any window or radiator in the way.
- 02
Layout options
Single versus double, drawers versus doors, and where the storage realistically goes.
- 03
Surface and finish
Countertop material, basin type, door profile and hardware.
- 04
Quote and approval
Written scope before anything is ordered.
- 05
Install
Vanity set and levelled, surface fitted, basin and plumbing reconnected, sealed and adjusted.
Materials and choices
What you'll be choosing between
- Painted shaker
- The most common vanity door we fit. Cleans easily and handles a humid room well.
- Quartz tops
- Non-porous and no sealing, which matters more in a bathroom than most people expect.
- Granite tops
- Natural variation; needs periodic sealing to stay resistant to cosmetics and water.
- Hardware
- Brass, brushed nickel and matte black. In a small room the hardware is a much larger share of what you see.
- Soft-close everything
- Hinges and slides, because bathroom doors get shut harder than kitchen ones.
What drives cost
Where the money actually goes
We do not publish prices, because a number without a measured room is a guess. These are the factors that move a quote up or down.
- Width and number of basins
- A double vanity is not twice a single, but it is a step up in cabinetry and plumbing.
- Custom versus stock size
- Custom earns its cost when the wall is a size nobody stocks.
- Countertop material
- The surface is often a meaningful share of a vanity budget.
- Plumbing changes
- Leaving the plumbing where it is keeps the cost down; moving it is a separate trade.
- Drawer work around the trap
- Notched drawer boxes take more work than a plain cupboard.
Our work
Bathroom Vanities Projects
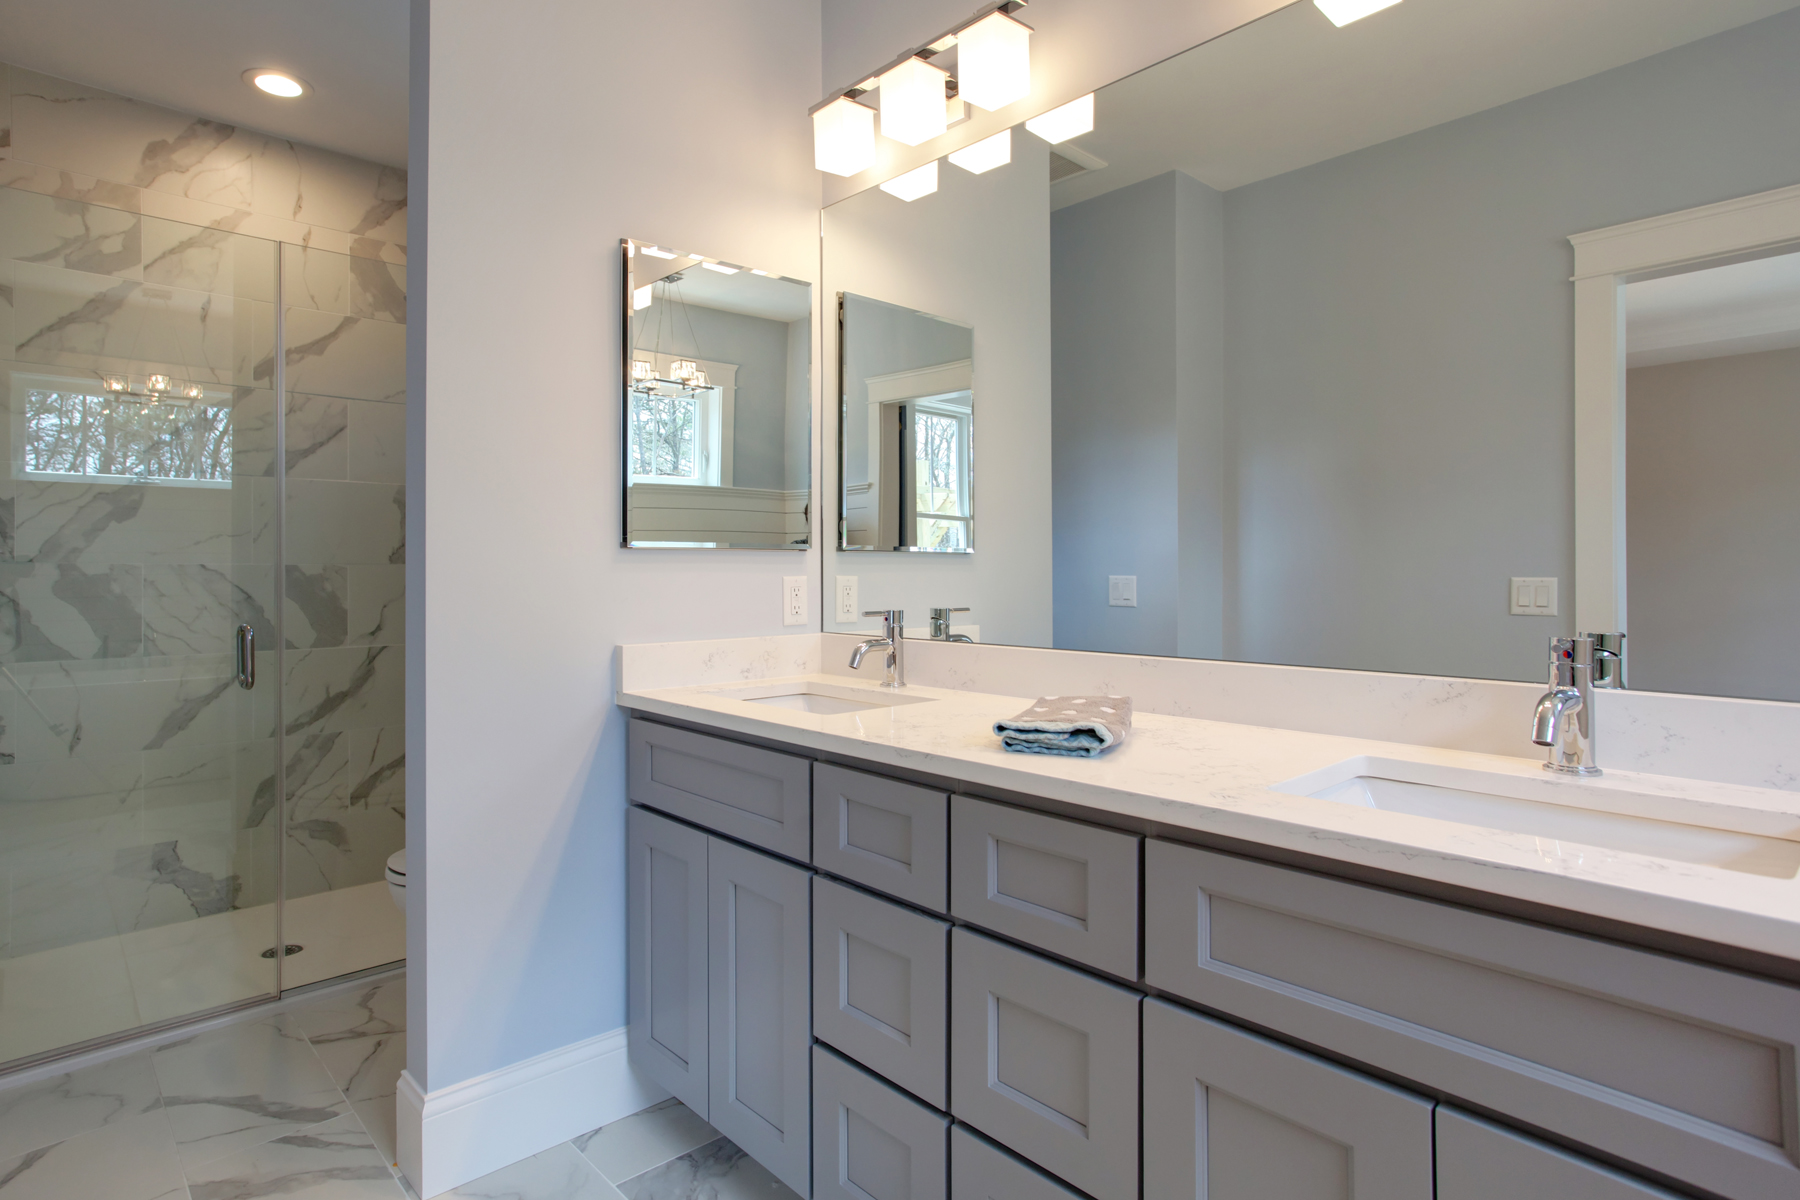
A long grey double vanity balances cabinet and drawer storage beside the shower.
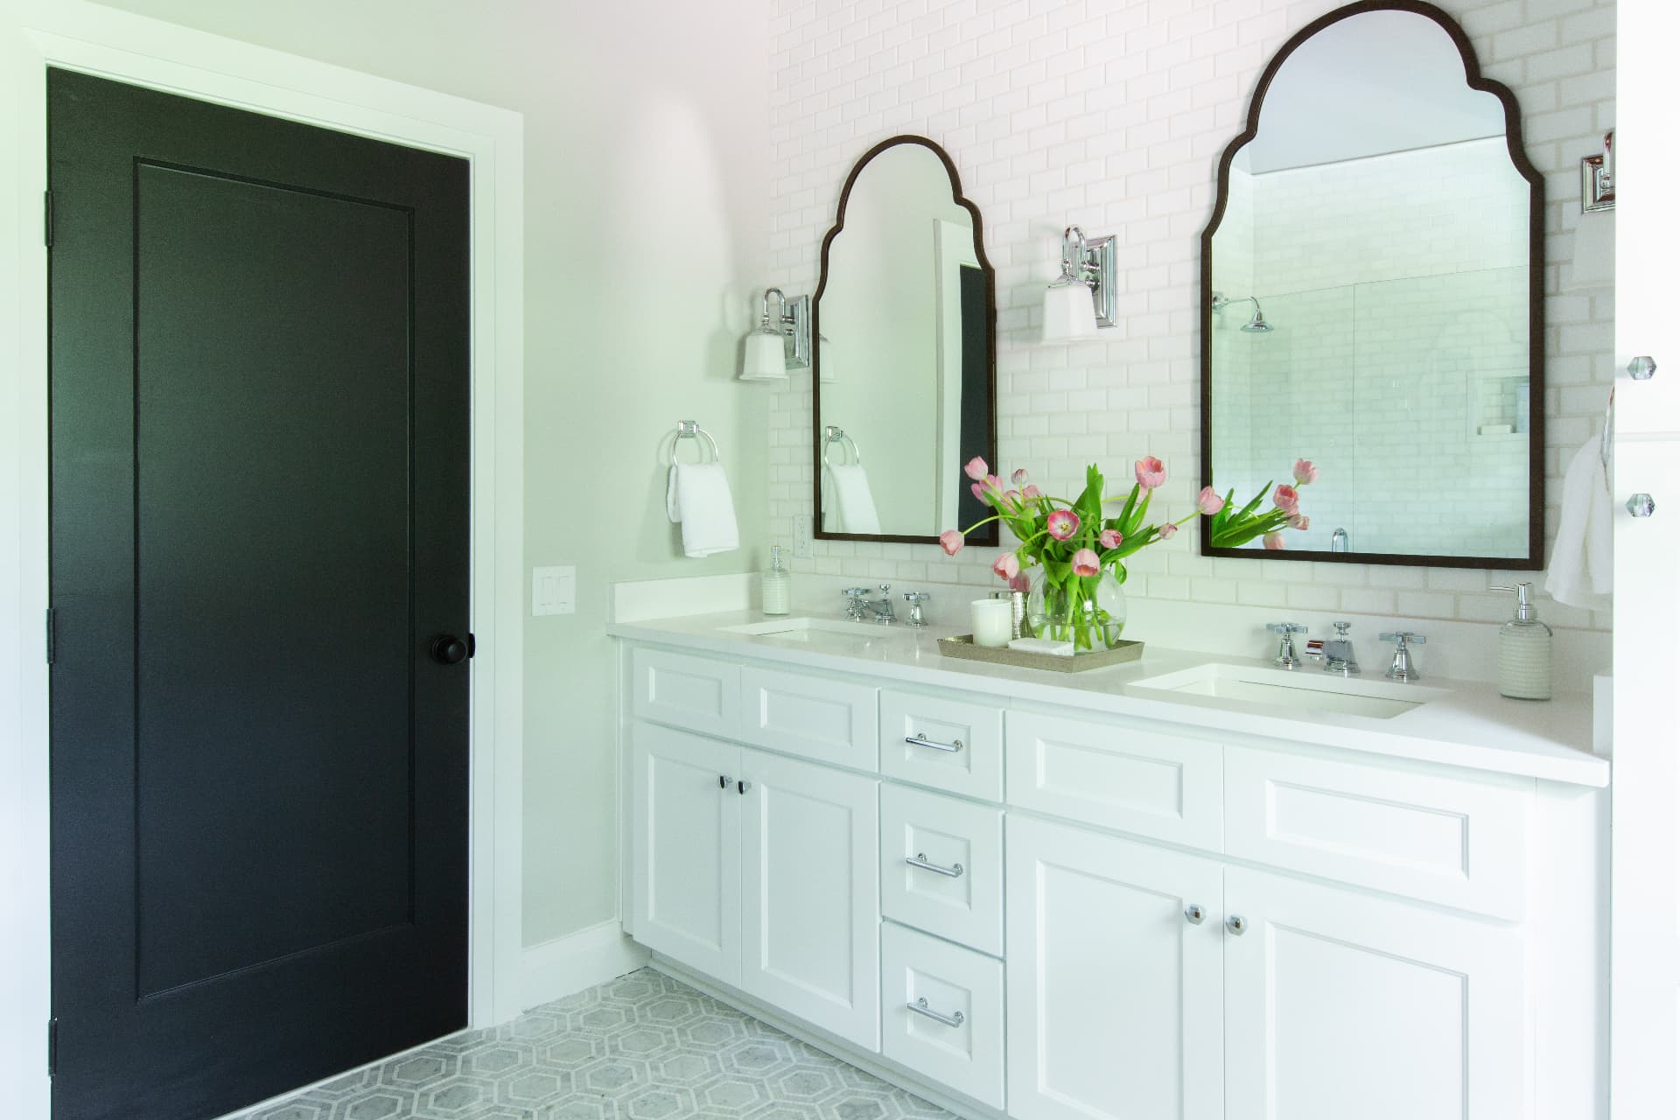
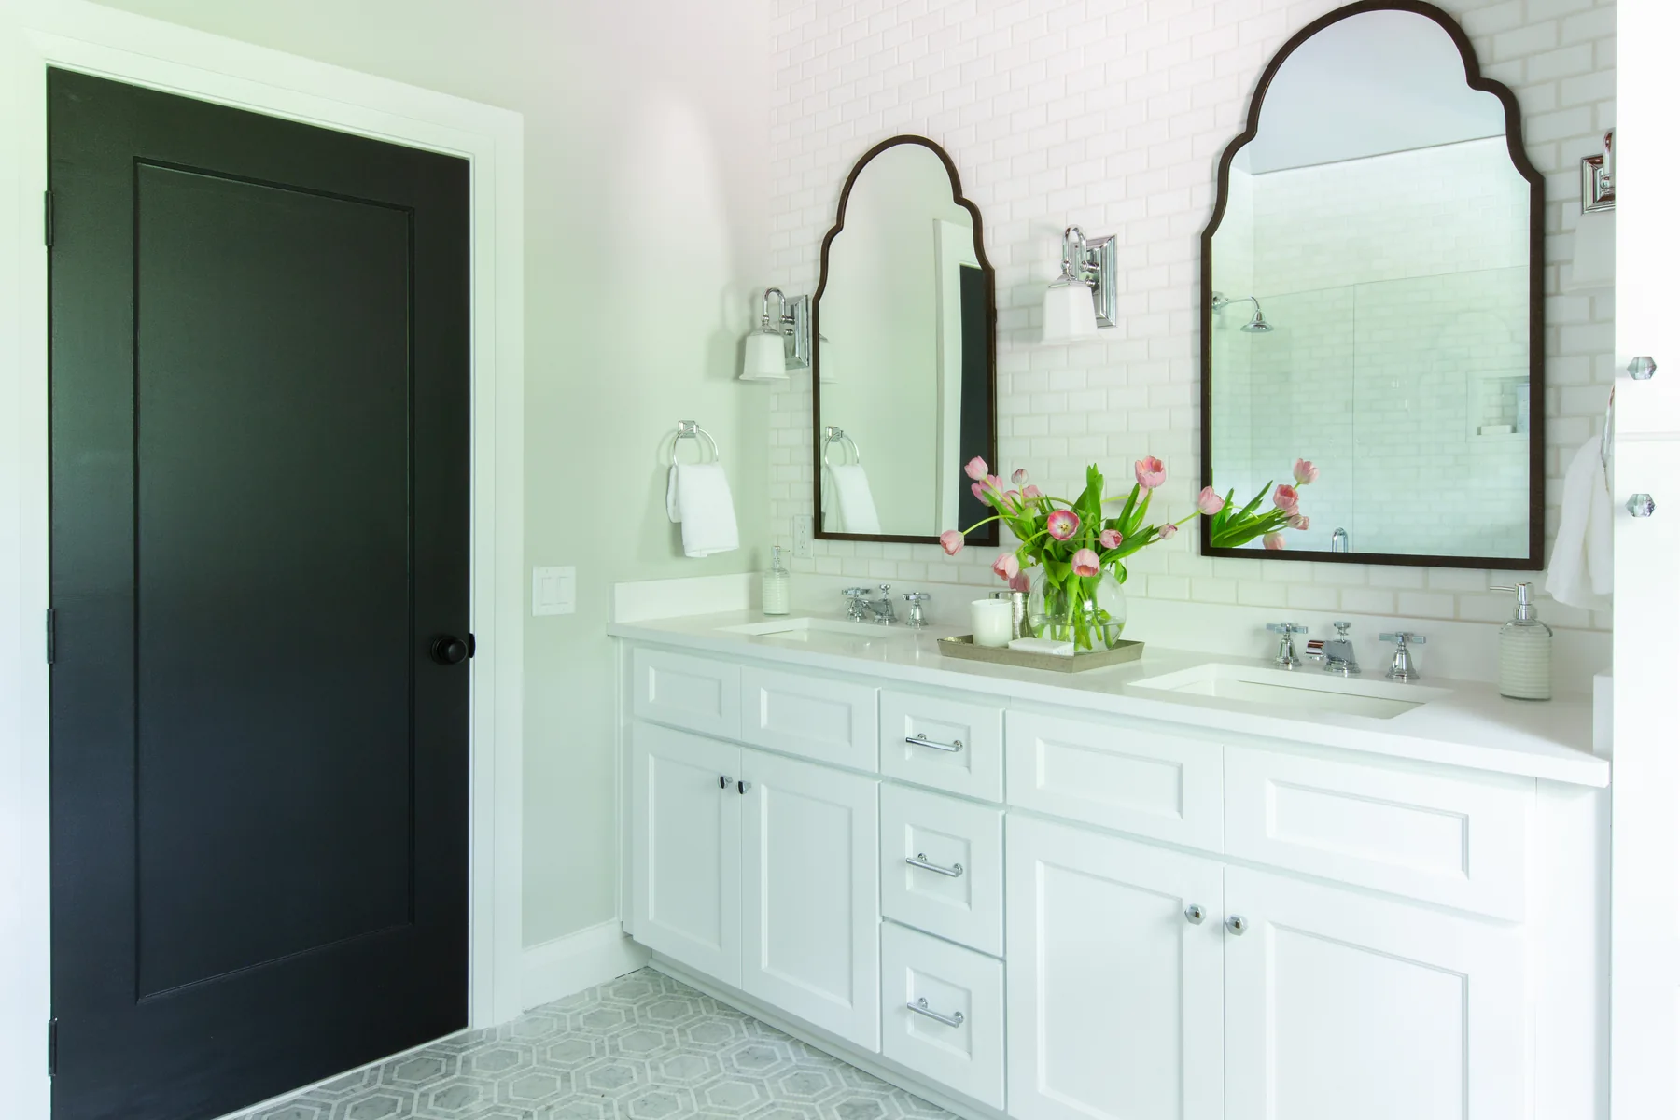
Classic white cabinetry with two sinks, balanced storage and a bright tiled wall.
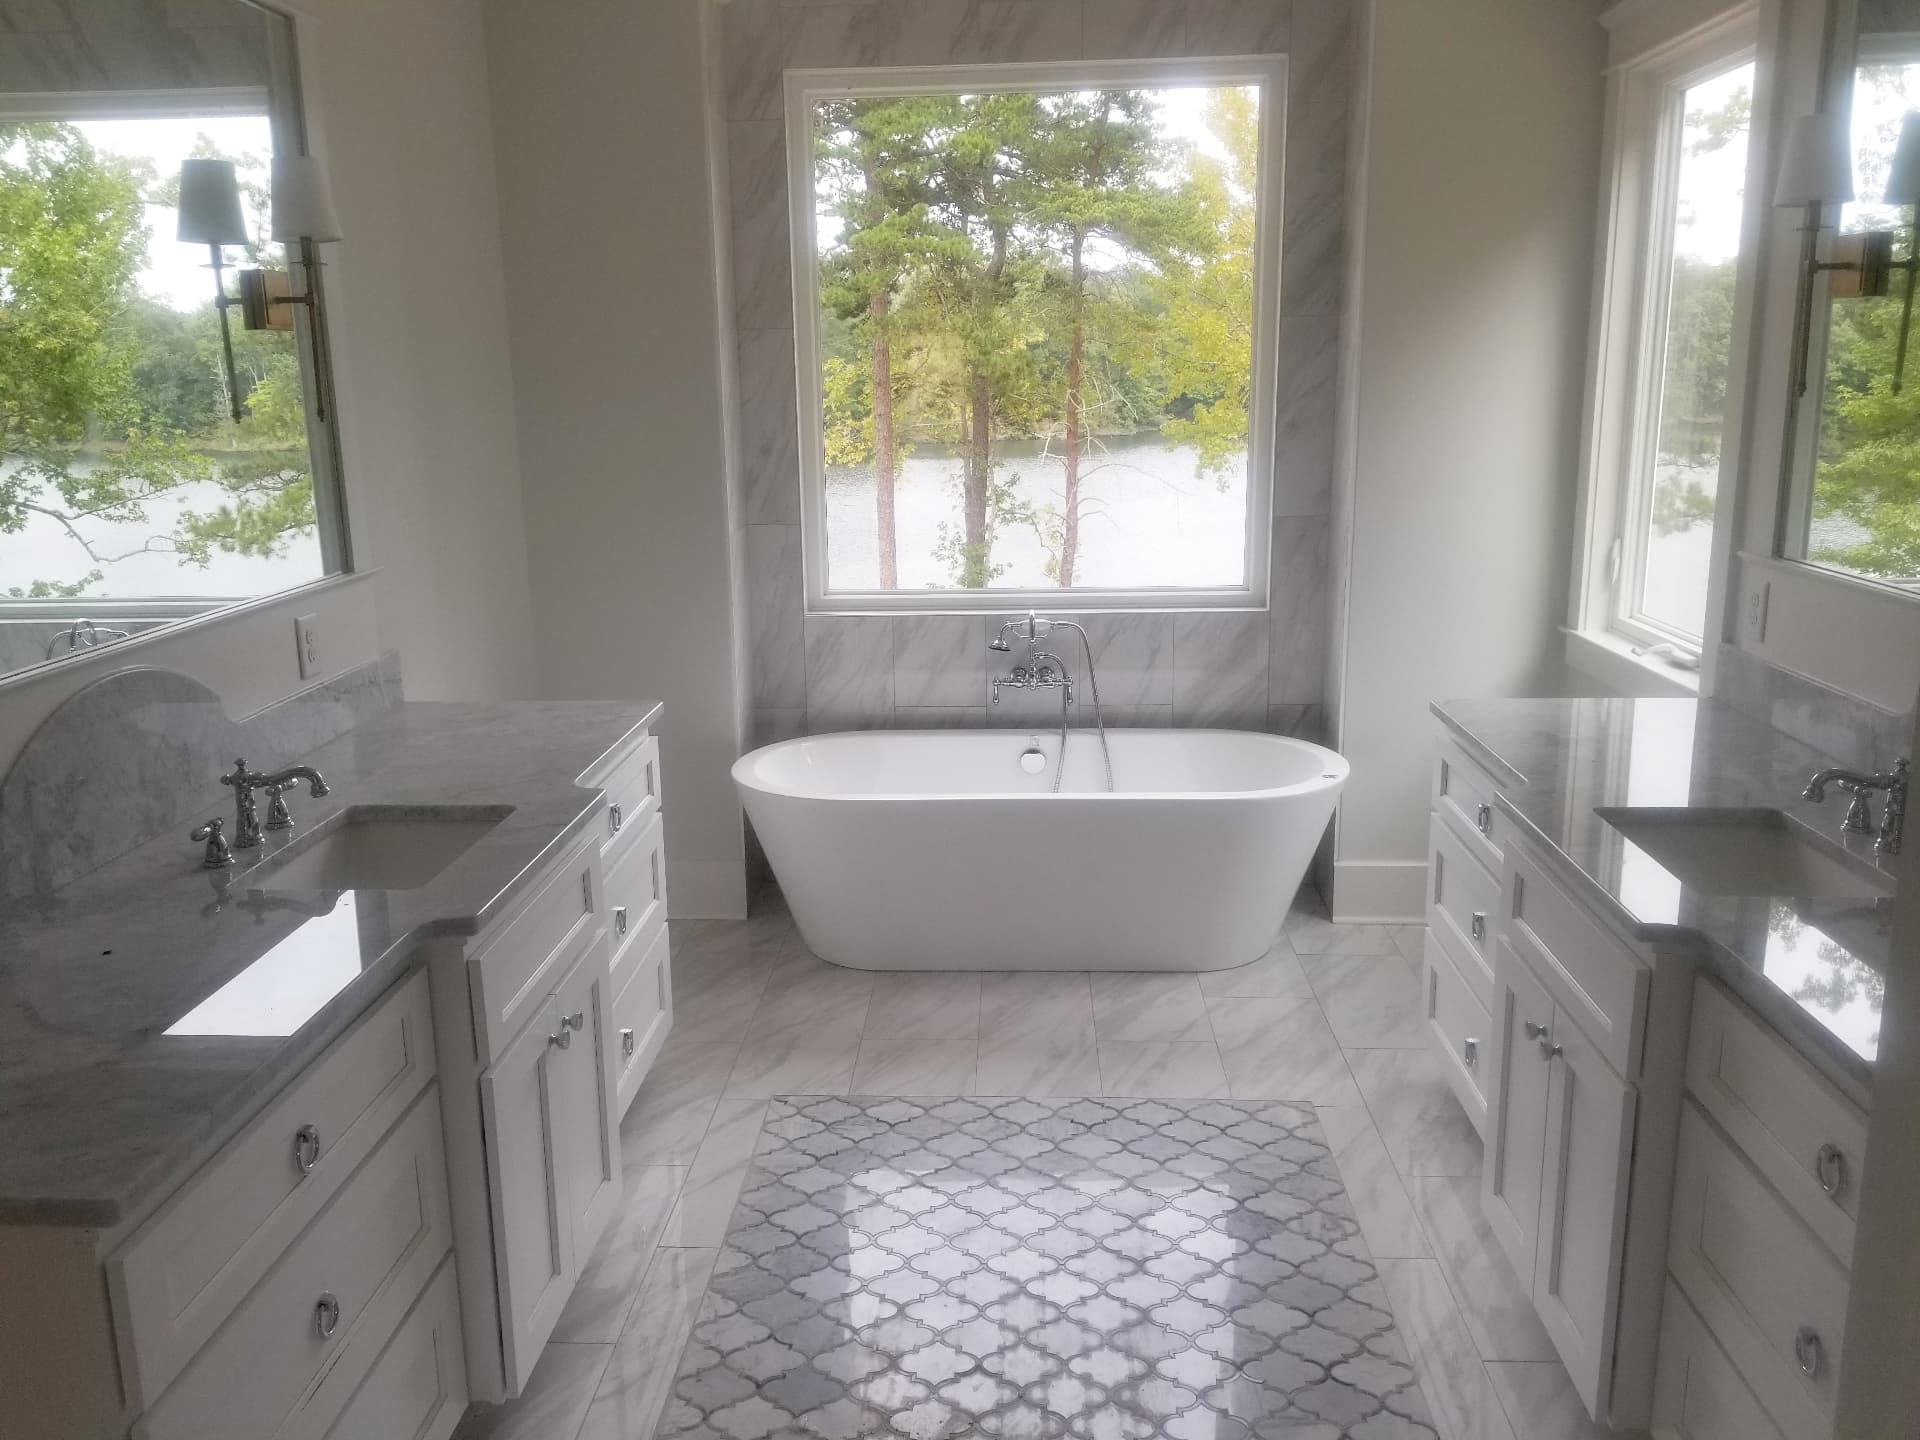
Matching vanities frame a freestanding tub in a calm, symmetrical bathroom layout.
Google Reviews
What Our Customers Say
Straight answers
Bathroom Vanities: common questions
- What size vanity should I choose?
- Leave clear space either side for the door, toilet and walkway, then use the rest. As a rough guide, a single sink needs at least about 24 inches and a comfortable double vanity starts around 60 inches.
- Is a custom vanity worth it?
- When the wall is an in-between width, plumbing sits off-centre, or you want drawers rather than a single cupboard, yes. On a standard 36-inch wall, a good ready-made vanity may be enough.
- What works best for double sinks?
- At least 60 inches of width, ideally 72, with a drawer bank between the sinks so each person has their own storage.
- How does plumbing affect vanity design?
- Drain and supply positions decide where drawers can go. We plan U-shaped drawers or split drawer banks around the trap rather than giving up storage.
- What countertop works best on a vanity?
- Quartz is the most common choice for its low maintenance and stain resistance; granite and solid surface also work. The sink type, undermount, vessel or integrated, is chosen with the top.
- What height should a vanity be?
- Comfort height of around 34–36 inches suits most adults; lower heights suit children's bathrooms or vessel sinks.
Bathroom Vanities Near West Jordan
We measure and install from our West Jordan shop. These are the communities where we most often handle bathroom vanities projects.
Related services
- Custom CabinetsCabinetry built to the dimensions of the room instead of the nearest stock size, pantries, laundry and mudroom storage, and awkward corners that catalogue boxes cannot cover..
- Custom CountertopsQuartz, granite and other slab surfaces measured, cut and installed to sit correctly on your cabinets, with sink cut-outs and edge details resolved before fabrication..
- Built-Ins & Specialty CabinetsBuilt-in cabinetry for laundry rooms, mudrooms, pantries, home offices, closets and entertainment walls, storage planned around what the room holds..
Planning guides
Get a free quote
Ask about bathroom vanities
Tell us about the room and we will come and measure before quoting.
Next step
Tell us about the room.
Send a few details and photos and we will come and measure. Quotes are free, and nothing gets ordered until you have approved the scope and the price.