
Table of Contents
- What Actually Happens When You Book a Custom Kitchen Cabinet Consultation
- How to Prepare for Your Consultation: A Kitchen Cabinet Measurement Guide
- The Custom Kitchen Cabinet Design Process: From First Meeting to Final Install
- Questions to Ask Cabinet Makers Before You Sign Anything
- Custom vs. RTA Cabinets: Why the Consultation Matters for Your Budget
- How to Book Your Custom Kitchen Cabinet Consultation
- Frequently Asked Questions
Last Updated: September 14, 2026
What Actually Happens When You Book a Custom Kitchen Cabinet Consultation
When you book a custom kitchen cabinet consultation, a designer measures your space, reviews your layout, and turns your goals into a concrete cabinet plan covering measurements, material samples, storage needs, and a timeline.
This guide from Utah Cabinet Works walks you through the full process, from first appointment to final installation.
Most homeowners treat the consultation as a sales pitch. It’s the opposite: the best consultations are a design audit of your kitchen, so the steps below focus on preparation first and decisions second.
Cabinetry drives much of both the budget and the finished look in a kitchen remodel. A rushed consultation leads to change orders, mismatched finishes, and cabinets that fight your floor plan for years; a careful one prevents all three.
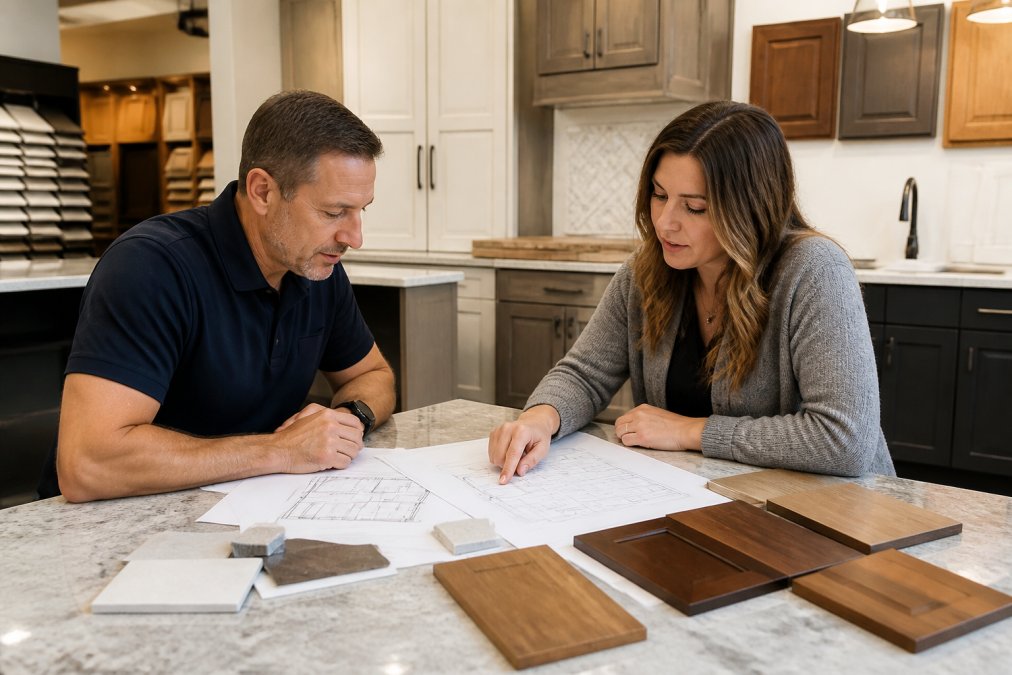
A typical consultation runs through five stages:
- Intake: the designer asks how you cook, store, and move through the kitchen
- Measurement: walls, openings, and appliance locations get documented
- Design review: layout options and door styles are discussed
- Materials: finishes, hardware, and countertop pairings are narrowed down
- Scope and timeline: the project sequence is mapped from fabrication to install
Most homeowners leave that first meeting with a rough layout sketch and a shortlist of finishes.
How to Prepare for Your Consultation: A Kitchen Cabinet Measurement Guide
A kitchen cabinet measurement guide starts with three numbers per wall: total length, height from floor to ceiling, and the location of every window, door, and outlet.
Measure twice and write everything down. Bring the notes with you.
Measuring Your Space Before the Appointment
Run a tape measure along each wall at counter height, then again at the floor. Older homes rarely match; the difference tells the designer how much scribe and filler the install needs.
Record these items before you arrive:
- Wall lengths and ceiling height
- Window and door positions, measured to the nearest edge
- Outlet, switch, and plumbing locations
- Appliance dimensions, including clearance for doors and drawers
- Any obstructions: radiators, ductwork, structural posts
A simple sketch on graph paper beats a phone photo, designers read a hand drawing faster than a wide-angle shot.
What to Bring to the Consultation
Bring your measurements, photos of the current kitchen, a list of frustrations, and inspiration images. Designers work faster when they can see the target.
The U.S. Department of Energy’s kitchen design guidance notes that appliance placement and ventilation affect both workflow and energy use, so include your appliance wish list in the packet.
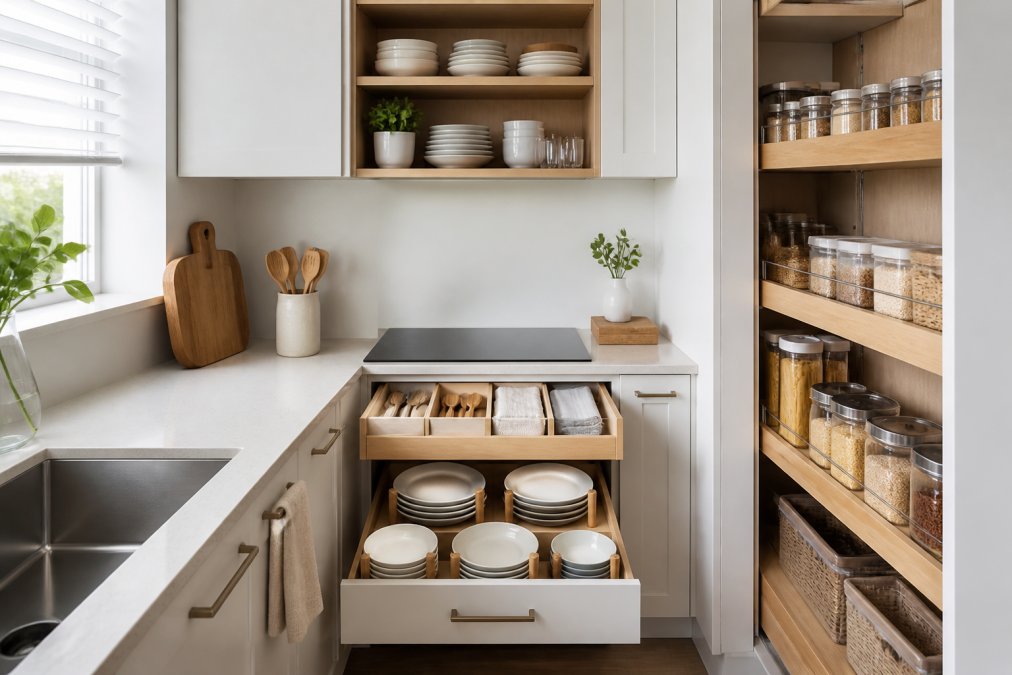
Photograph the inside of every cabinet before you empty them. The shelf layout in your current kitchen tells a designer more about your storage habits than any questionnaire.
The Custom Kitchen Cabinet Design Process: From First Meeting to Final Install
The custom kitchen cabinet design process moves through five phases: consultation, field measurement, design drawings, fabrication, and installation. Each phase ends with your approval before the next begins, so surprises get caught early.
Expect the sequence to look like this:
| Phase | What Happens | Your Role |
|---|---|---|
| Consultation | Goals, layout, and budget range discussed | Share priorities and measurements |
| Field measure | Designer verifies walls, openings, and appliances | Provide access to the kitchen |
| Design drawings | Layout, door style, and finish options presented | Review and request revisions |
| Fabrication | Cabinets built to the approved drawings | Approve final specs |
| Installation | Boxes set, leveled, doors and hardware installed | Walk through punch list |
What most guides miss is how much the design phase protects your budget. Every revision on paper costs nothing; the same revision after fabrication costs real money. That’s the core argument for custom work: you’re paying for decisions made before anything gets cut.
A common mistake is treating the drawings as a formality. Read them line by line, door swing directions, drawer depths, where the trash pull-out lands relative to the prep sink. These details are cheap to change now and expensive later.
Retrofitting Modern Appliances Into Non-Standard Cabinet Frames
This is where older kitchens get expensive fast. Cabinets built before the 1980s were sized around appliance dimensions that no longer exist. A standard dishwasher today is 24 inches wide and needs a rough opening of about 24 inches wide by 34 inches high by 24 inches deep, with the countertop at 36 inches (Consumer Dishwashers). A 1970s cabinet run was often built to a 30-inch counter height with a shallower 22- or 23-inch base depth. That mismatch has to be resolved on the drawings, not on install day.
Here’s how the design phase handles the three most common conflicts:
- Dishwashers. If the existing opening is narrower than 24 inches, the designer either shifts the adjacent cabinet run or specifies a panel-ready unit that trims to the opening. The plumbing and electrical rough-in must land inside the unit’s access panel, which is why the field measure documents the exact location of the supply, drain, and outlet, not just their presence.
- Ranges and slide-ins. Freestanding ranges need clearance for the oven door to open fully and for the rear vent to breathe. Slide-in ranges require the countertop to die into the unit at exactly 36 inches, so the cabinet run on both sides has to be shimmed or scribed to match. A designer who misses this on paper creates a gap you’ll stare at for the life of the kitchen.
- Refrigerators. Standard-depth refrigerators are roughly 30 to 36 inches wide and 66 to 70 inches tall, but counter-depth models are shallower and taller. The upper cabinet above the fridge must be sized to the specific model you’re buying, not a generic “fridge cabinet.” Bring the model number to the consultation.
Before the design drawings are finalized, write the make and model of every appliance into the plan. Cabinet boxes are built to those numbers. Changing an appliance after fabrication is one of the most expensive revisions a homeowner can make.
Structural Layout Changes for Closed-Off Footprints
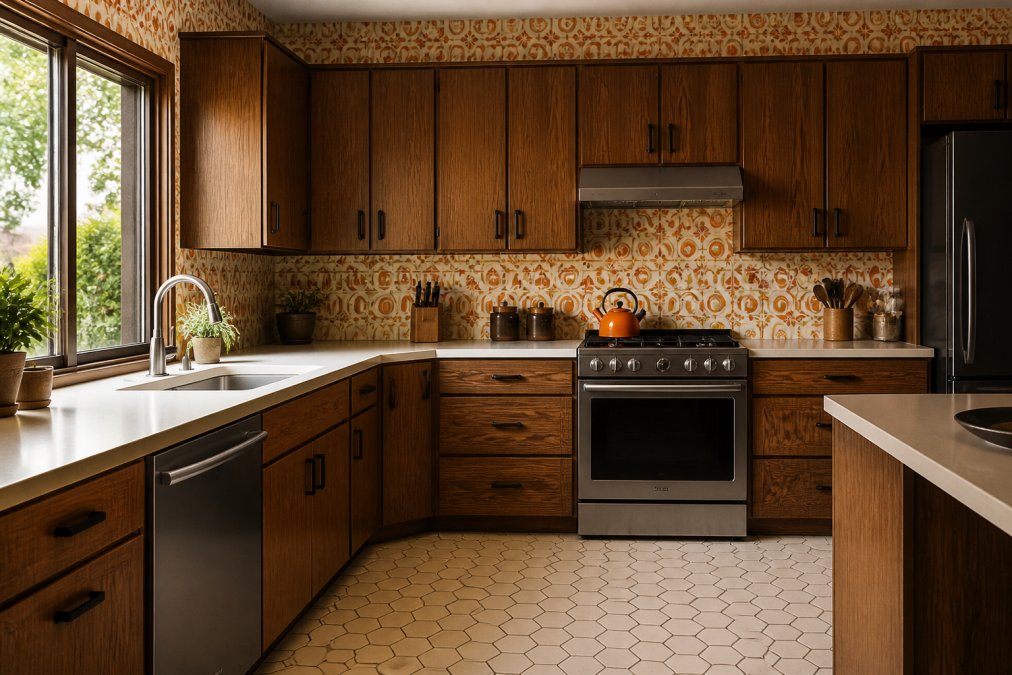
Most kitchens built in the 1970s were separate rooms with a doorway, pass-through, or peninsula wall dividing them from the dining and living areas. Opening that footprint is often the biggest improvement a homeowner can make, and it changes the cabinet plan entirely.
Three things have to be resolved before any cabinet is drawn:
- Whether the wall is load-bearing. A structural engineer or your local building department determines this. If it is, a header beam and possibly a post carry the load, and the post has to land somewhere in the new cabinet run. A designer can hide a post inside a tall pantry cabinet or a bank of drawers, but only if they know before the drawings are made.
- Where the utilities run. Plumbing for the sink and electrical for the range and outlets are often inside the wall you want to remove. Relocating them is a separate trade with its own permit and inspection, and it affects where the sink and range can land.
- What the ceiling and floor do at the opening. Removing a wall exposes the ceiling transition and the floor seam. Cabinets that run through the opening must be scribed to both, and the countertop templated after the wall is down, not before.
Sequence the wall removal and cabinet installation as one project, not two. If cabinets are built before the wall comes down, the measurements taken at the consultation are already wrong. A designer who asks about your floor plan goals, not just your cabinet goals, will catch this.
Do not order cabinets for a wall-removal project until the structural review is complete and the new opening dimensions are final. Cabinets built to pre-demolition measurements will not fit the finished space.
What the Drawings Should Show You
By the end of the design phase, the drawings should show every cabinet box with its width, height, and depth; every appliance with its rough-in requirements; the door swing direction for every door; and the countertop template line. If any are blank, ask for a revision before you approve it. Revisions on paper are free; revisions in the shop are not.
Questions to Ask Cabinet Makers Before You Sign Anything
The right questions to ask cabinet makers fall into three groups: money, materials, and construction. Ask all three before you sign, and get the answers in writing.
Budget and Timeline Questions
Ask how the quote handles change orders, what triggers a price adjustment, how long fabrication takes, and what happens if a measurement turns out wrong after install begins. A dependable shop answers without hesitation.
- What’s included in the quoted price, and what isn’t?
- How are change orders priced?
- What’s the lead time from signed drawings to installation?
- Who handles punch-list items after install?
- What’s the payment schedule?
Never sign a contract that doesn’t list the finish, door style, and hardware by name. Verbal agreements on “similar” materials are the single most common source of disputes in cabinet projects.
Construction and Durability Questions for High-Traffic Kitchens
This is the group most homeowners never ask, and it determines whether your cabinets still look right in fifteen years. A busy family kitchen, kids, pets, daily cooking, drawers opened dozens of times a day, stresses cabinetry in ways a showroom never simulates. Ask about these specifics:
- Box construction. Ask whether the box is plywood or particleboard, and how the joints are made. Plywood holds screws better and resists moisture swelling; particleboard is flatter and cheaper but swells permanently once water reaches the core. In a kitchen with a dishwasher or heavy-use sink, that difference matters.
- Drawer construction. Ask whether drawer boxes are dovetailed or stapled, and what the drawer glides are rated for. Undermount glides rated for 75 to 100 pounds handle a full drawer of pots without sagging; lighter-duty glides do not. Ask for the rating in writing.
- Door style and wear. Slab doors have no joints to collect grease, so they wipe down easily, but they show dents and scratches because there’s no profile to hide them. Shaker doors have a recessed center panel that hides minor wear and takes paint well, but the frame-and-panel joints collect crumbs. Raised-panel doors are the most traditional and hardest to clean. In a high-traffic kitchen, the trade-off is usually easy cleaning (slab) versus wear-hiding (shaker).
- Finish durability. Ask what the finish is, catalyzed lacquer, conversion varnish, or a water-based acrylic, and how it holds up to moisture and heat near the range. Ask whether it’s sprayed or rolled, and whether the edges are sealed.
- Replaceable parts. Ask whether drawer fronts and doors can be swapped later without replacing the boxes. A cabinet box that lasts thirty years with doors you can replace in ten is a better long-term investment than a fully sealed unit.
Design and Material Questions
Ask which materials suit your specific kitchen. Plywood boxes outperform particleboard in humid climates and heavy-use drawers. Solid wood doors hold up better than veneers in high-traffic zones but move with seasonal humidity, so painted solid-wood doors can show hairline cracks at the joints over time. Painted MDF is more dimensionally stable and takes a smoother finish, but dents more easily than solid wood.
Ask about hinge replacement, whether drawer fronts are replaceable down the road, and what the warranty actually covers, finish, box, hardware, or all three. Warranties covering only the box and not the finish are common, and the finish is what you look at every day.
Bring a tape measure to the showroom and open the drawers. Pull one all the way out and push down on the front. A drawer that flexes or sags under light pressure will not hold up in a working kitchen.
Custom vs. RTA Cabinets: Why the Consultation Matters for Your Budget
The custom versus RTA decision usually comes down to fit, not price. RTA cabinets ship in standard sizes; custom cabinets get built to your actual walls. In a kitchen where nothing is square, that difference decides whether the install looks finished or patched.
A consultation is where you find out which side of that line your kitchen falls on. If your layout is standard and your walls are true, RTA can work. If you have an odd footprint, a soffit, or a load-bearing post, custom sizing solves problems stock cabinets can’t.
Most homeowners discover the gap between the two options is narrower than expected once you account for filler strips, trim, and labor. The consultation gives you a real number instead of a guess.
For homeowners in West Jordan and across Salt Lake County, Utah Cabinet Works handles the full sequence, from design through fabrication and installation, so the measurements taken at the consultation are the same ones used on the shop floor.
How to Book Your Custom Kitchen Cabinet Consultation
Booking a custom kitchen cabinet consultation takes about five minutes. Gather your measurements, photos, and inspiration images, then schedule an appointment with a designer who will walk your space before quoting.
Bring the following to the call:
- Wall measurements and ceiling height
- Photos of the current kitchen from every corner
- Appliance list with model numbers if available
- A written list of storage frustrations
- Inspiration images or finish preferences
- Your rough budget range and target completion date
If you’re coming from big-box stock cabinets, expect the consultation to feel slower and more detailed. That’s deliberate, the extra hour up front keeps the project on schedule and on budget later.
U.S. Environmental Protection Agency guidance on indoor air quality during renovations is worth a read before demolition starts, particularly if you’re replacing older cabinetry.
A custom kitchen cabinet consultation is the step that decides whether your remodel runs smoothly or turns into a series of expensive corrections. At Utah Cabinet Works, we handle the entire sequence: on-site measurement, design drawings, in-house fabrication, and final installation, all built around your kitchen’s actual layout and your storage needs. Our team works with homeowners and contractors throughout the area on kitchen remodels, bathroom vanities, and countertops, and we build every project around durable materials and precise craftsmanship. Get a free quote from Utah Cabinet Works and start your kitchen with a consultation that gives you real answers.
Frequently Asked Questions
What should I bring to a custom kitchen cabinet consultation?
Bring rough measurements of your kitchen walls, a few photos of your current cabinets, and any inspiration images you have saved. If you already know your appliance sizes, bring those specs too. A simple sketch of your floor plan helps the designer understand how you use the space. You do not need professional blueprints at this stage. The consultation is where you and the designer work through the details together, so bringing ideas and questions matters more than having everything perfectly measured.
How long does a custom kitchen cabinet design process usually take?
Most custom cabinet projects move through several phases: initial consultation, design revisions, material selection, fabrication, and installation. The design phase often takes a few weeks depending on how many revisions you need. Fabrication adds more time after you approve the final drawings. During your consultation, ask for a written timeline that covers each stage so you can plan around your remodel schedule. A dependable cabinet maker will give you realistic dates, not vague promises.
What questions should I ask cabinet makers during the consultation?
Ask about their fabrication process, what materials they use for cabinet boxes and doors, how they handle design changes, and what the payment schedule looks like. Find out whether they provide installation or work with a separate crew. Ask for references from recent projects and photos of completed work. Also ask what happens if a measurement is off or a door arrives damaged. The answers tell you whether the company communicates clearly and stands behind its work.
Is a custom kitchen cabinet consultation free?
Many cabinet companies offer a free initial consultation, though some charge a design fee that gets credited toward your project if you move forward. Ask upfront whether there is a cost and what it includes. A free consultation typically covers a basic layout discussion and rough estimate. Detailed 3D renderings or extensive design work may come with a fee. Knowing this before you book helps you compare options fairly and avoid surprises later.